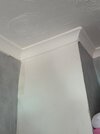
Chimney in loft

Joined
26 Jun 2026
Messages
19
Reaction score
3
Country
United Kingdom
I’m sorry to be bothering you again. I’m a bit anxious about the chimney and flue in my loft. attached to a cavity gable end wall it comes down the wall at an angle that doesn’t look supported then the first floor goes down the bedroom wall at the opposite angle (thin to a thicker base) before going down to the middle of the living room on the ground floor.

All of the chimney breasts are still on each floor, all original from when it was built in the 1950s. I’m having sleepless nights worrying this huge hanging block could fall through the ceiling into the kids room

Does this look normal or does it need looking at?
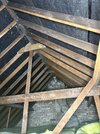
 

Attachments

  • IMG_6473.jpeg
    IMG_6473.jpeg
    1.2 MB · Views: 24
  • IMG_6555.jpeg
    IMG_6555.jpeg
    424.6 KB · Views: 23
  • IMG_6562.jpeg
    IMG_6562.jpeg
    602.2 KB · Views: 23
I’m sorry to be bothering you again. I’m a bit anxious about the chimney and flue in my loft. attached to a cavity gable end wall it comes down the wall at an angle that doesn’t look supported then the first floor goes down the bedroom wall at the opposite angle (thin to a thicker base) before going down to the middle of the living room on the ground floor.

All of the chimney breasts are still on each floor, all original from when it was built in the 1950s. I’m having sleepless nights worrying this huge hanging block could fall through the ceiling into the kids room

Does this look normal or does it need looking at?
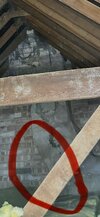
As above. Typical corbelled chimney, diving over to exit the roof favourably.
 
Thank you for your replies. When I saw this in the loft I stupidly googled to see if it was normal and went down a rabbit hole thinking I needed steel beams to hold it up otherwise it could fall off into the room below
 
Well I'll be controversial then...

It looks wrong. Has the left half been removed? I'm wondering if there was a left branch going down to other rooms. But I don't see any scars on the wall.

It would be unusual to have a fireplace in one room but not the other.

If half of its support has been removed then you're right to be concerned. Or it may have just been dodgy from the start.

Is it all yours or shared with a neighbour? Unless it's shared I'd think about just getting rid anyway, get rid of the worry and what looks like damp plaster in the room.
 
You mean like this? It was quite a common method, so not really that controversial.
That would still get flagged up on a survey.

 
Last edited:
You mean like this? It was quite a common method, so not really that controversial.
That would still get flagged up on a survey.

Yes, there are usually branches up to both sides, so it's balanced and fully supported.

I had a loft room as a kid, I had that giant upturned funnel on one wall with weird shaped alcoves either side. Some loft conversions even have a little triangular alcove under where the two branches meet.

I've never seen one like this though, where there's only support on one side and nothing under the other.

Obviously it's tied into the wall. But that has limits. A chimney is a blooming heavy lump.
 

If you need to find a tradesperson to get your job done, please try our local search below, or if you are doing it yourself you can find suppliers local to you.

Select the supplier or trade you require, enter your location to begin your search.


Are you a trade or supplier? You can create your listing free at DIYnot Local

 
Back
Top