
Glass balustrade on landing, replacing spindles. Building regs notifiable or not?

Joined
14 Jul 2026
Messages
5
Reaction score
0
Country
United Kingdom
Hi all,

I'm planning to replace the wooden spindle balustrade on my first floor landing with glass and oak, and I'd like a sanity check on the building regs position before I order anything.

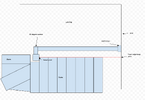
I have attached a very crude/basic top down view of what is currently in place. It'll stay the same shape etc.

What I'm doing
Existing newel post (3" x 3") stays where it is. From it, 60mm run, a 90 degree corner and a 1200mm run of grooved oak baserail and handrail with a single glass panel captured in the grooves, terminating in a half newel (3" x 1.5") that will be mechanically fixed to the wall at the far end.

I don't want a post in that 90-degree corner as there isn't really room for it. The plan is to mitre the handrail and baserail at 45 degrees and run 60mm stubs of each back into the newel, mechanically fixed with handrail bolts, no glass in that 60mm, open underneath. The load path is short and lands straight into a proper structural newel.

10mm toughened to BS EN 12150, single panel, since 1200mm is past the usual span limit for 8mm. Continuous handrail above, so monolithic toughened rather than laminated.


The regs question


LABC's own guidance says altering or replacing existing handrails in a home is generally uncontrolled and doesn't need notifying, with exceptions for split-level entrance floors and homes built to M4(2)/M4(3). Neither applies here, it's a normal staircase in a 1930's house.

So on the face of it, not notifiable? But I've seen plenty of suppliers claiming that changing material from timber to glass "almost certainly" requires an application, which contradicts that.

Height will be 900mm minimum to the top of the handrail, per Approved Document K.

- Is the LABC reading correct, is this genuinely uncontrolled work?
- Has anyone actually had building control take an interest in a like for like balustrade replacement where only the infill material changed?
- Any views on the mitred corner detail with no post? Is 60mm of stub into a newel sound, or am I missing something?
 

Attachments

  • Screenshot 2026-07-14 at 5.35.48 pm.png
    Screenshot 2026-07-14 at 5.35.48 pm.png
    41.9 KB · Views: 16
Hi all,

I'm planning to replace the wooden spindle balustrade on my first floor landing with glass and oak, and I'd like a sanity check on the building regs position before I order anything.

I have attached a very crude/basic top down view of what is currently in place. It'll stay the same shape etc.

What I'm doing
Existing newel post (3" x 3") stays where it is. From it, 60mm run, a 90 degree corner and a 1200mm run of grooved oak baserail and handrail with a single glass panel captured in the grooves, terminating in a half newel (3" x 1.5") that will be mechanically fixed to the wall at the far end.

I don't want a post in that 90-degree corner as there isn't really room for it. The plan is to mitre the handrail and baserail at 45 degrees and run 60mm stubs of each back into the newel, mechanically fixed with handrail bolts, no glass in that 60mm, open underneath. The load path is short and lands straight into a proper structural newel.

10mm toughened to BS EN 12150, single panel, since 1200mm is past the usual span limit for 8mm. Continuous handrail above, so monolithic toughened rather than laminated.


The regs question


LABC's own guidance says altering or replacing existing handrails in a home is generally uncontrolled and doesn't need notifying, with exceptions for split-level entrance floors and homes built to M4(2)/M4(3). Neither applies here, it's a normal staircase in a 1930's house.

So on the face of it, not notifiable? But I've seen plenty of suppliers claiming that changing material from timber to glass "almost certainly" requires an application, which contradicts that.

Height will be 900mm minimum to the top of the handrail, per Approved Document K.

- Is the LABC reading correct, is this genuinely uncontrolled work?
- Has anyone actually had building control take an interest in a like for like balustrade replacement where only the infill material changed?
- Any views on the mitred corner detail with no post? Is 60mm of stub into a newel sound, or am I missing something?
No need for BC.

Glass must be toughned.
 
B/regs does not apply to this work. However it should still be constructed to any applicable standards as there are responsibilities under negligence laws should a family member or guest/ visitor be injured due to non-compliance.

The handrail return is fine as long as its properly and securely joined.
 
Glass must be 'safety' glass.

Laminated would be better, as it would stay in place if impacted.
Thank you for the advice in both replies above.

From what I've read, over a 1200mm span it should be 10mm toughened glass, would you recommend 8mm liminated or something different?

Do you have any opinions on how to properly secure the run to the newel and join the return?
 
I built something almost identical on my landing to what you are doing. One thing that one piece of glass is going to be very heavy to mess about with. On my landing I used 3 pieces of 10mm glass with the less than 10cm sphere build regs gap.
So you do not have that wasted space and get rid of the 90 degree I left my original spindle style newel post in place and covered it with 9mm mdf.
I first did the side of the top rail then fixed the top rail by going straight through from the other end. I then "clad the rest of the post in the mdf to make it a big square post, then used wide American white oak iron on veneer to cover the mdf post.
I did the same with the bottom newel post. Which is now just over 5 inch square with a flat top, I treat it like the 4 plinth in Trafalgar square and sit various items on top of it - currently it has a flamingo wearing sunglasses.
I brought the top and bottom rail and ordered the glass direct from a glass merchant, 10mm toughened.
 
I built something almost identical on my landing to what you are doing. One thing that one piece of glass is going to be very heavy to mess about with. On my landing I used 3 pieces of 10mm glass with the less than 10cm sphere build regs gap.
So you do not have that wasted space and get rid of the 90 degree I left my original spindle style newel post in place and covered it with 9mm mdf.
I first did the side of the top rail then fixed the top rail by going straight through from the other end. I then "clad the rest of the post in the mdf to make it a big square post, then used wide American white oak iron on veneer to cover the mdf post.
I did the same with the bottom newel post. Which is now just over 5 inch square with a flat top, I treat it like the 4 plinth in Trafalgar square and sit various items on top of it - currently it has a flamingo wearing sunglasses.
I brought the top and bottom rail and ordered the glass direct from a glass merchant, 10mm toughened.
Interesting, good to hear someone else has done the same thing.

Yeah the glass will be heavy but I like the idea of a single pane with a small gap between it and the half newel. I feel like that would be a nice finish, what do you think?

Where id you get the iron on veneers too please?
 
Interesting, good to hear someone else has done the same thing.

Yeah the glass will be heavy but I like the idea of a single pane with a small gap between it and the half newel. I feel like that would be a nice finish, what do you think?

Where id you get the iron on veneers too please?
Mine look just like the photo that freddie posted only in oak and the top is flat with no caps. I dont have that return though.
With your layout you could extend the newel post to then landing side to give you enough to attach the top and bottom rails with no return, so the newel post will be a rectangle shape. But only if you use my method of veneer.
It was an eBay seller I seem to remember that they are in cornwall.
You can get it up to 300mm widths. I did one side then trimmed flush with a Stanley blade then sand the edge flush with the next side then iron the next piece and trim to the edge of the last veneer then carefully sand the corner edge and the two sides will blend into each other making it look like a solid oak post.
I also did the stringers and the side of the stair case, I have also use the iron on white oak on all on my door cases to match the oak doors I also fitted.
I find the white oak is best because when it is sealed or varnished it will go darker

EDIT
Not quite like the picture because as well as not having a return my landing actually slightly over hangs and my angled stair rail finishes under the landing overhang
 
Last edited:
I would not go with one big piece its just too big and heavy to handle.
Mine is something like this only where the arrow is - that bit of it hangs over enough to get the stair top rail to fit underneath it and to get the angles right I first added a short piece.
ste.JPG
 

If you need to find a tradesperson to get your job done, please try our local search below, or if you are doing it yourself you can find suppliers local to you.

Select the supplier or trade you require, enter your location to begin your search.


Are you a trade or supplier? You can create your listing free at DIYnot Local

 
Back
Top