Hi guys,
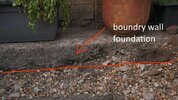
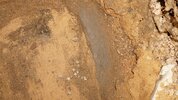
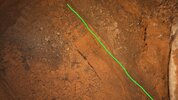
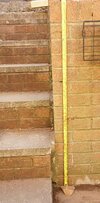
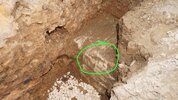
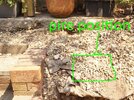
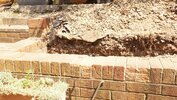
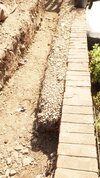
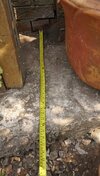
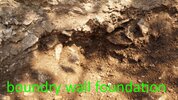
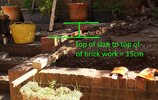
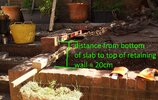
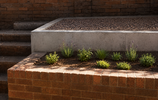
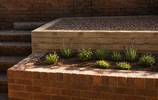
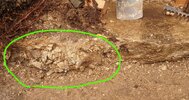
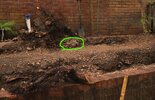
I am playing with an idea of adding more usable seating area above my garden wall. As you can see from the photos, what I have, and diagram of what I am aiming for. The plan would be to build 6 course double skin wall to raise the area. My plan also includes partially removing (around 10% - 20%) heavy materials from top and replacing it with EPS granules to keep the weight down.
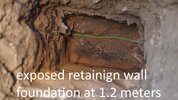
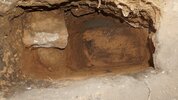
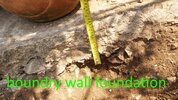
For safety reason, I came to conclusion that I can't just lay trench foundation lets say 60cm below the soil as the weight of my new wall would push on retaining wall. So I was thinking to dig up 4 piers & pads to minimum level of existing foundation and tie all 4 piers at the top to 25cm concrete trench foundation by rebar cage.
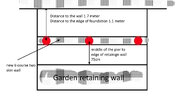
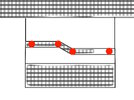
The design of new wall would not be straight line, but nearly half of it would be offset further away from the retaining wall as per diagram.
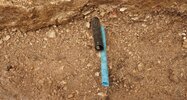
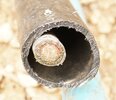
The diagram shows how I would like 6 curse (5 above ground) to look. I had to offset on a left as there are utility pipes going behind the retaining wall.
The red circles is where I am thinking of putting piers to support new wall.
So, if anybody has any feedback on my thought process please shout, I am happy to hear voices of reason too!
This might be a non starter, so would apricate your honest opinion.
End of the day, I am not super precious about this higher area being flatter, would just be nice to have that I guess.
Thanks
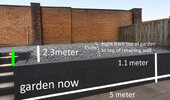
I am playing with an idea of adding more usable seating area above my garden wall. As you can see from the photos, what I have, and diagram of what I am aiming for. The plan would be to build 6 course double skin wall to raise the area. My plan also includes partially removing (around 10% - 20%) heavy materials from top and replacing it with EPS granules to keep the weight down.
For safety reason, I came to conclusion that I can't just lay trench foundation lets say 60cm below the soil as the weight of my new wall would push on retaining wall. So I was thinking to dig up 4 piers & pads to minimum level of existing foundation and tie all 4 piers at the top to 25cm concrete trench foundation by rebar cage.
The design of new wall would not be straight line, but nearly half of it would be offset further away from the retaining wall as per diagram.
The diagram shows how I would like 6 curse (5 above ground) to look. I had to offset on a left as there are utility pipes going behind the retaining wall.
The red circles is where I am thinking of putting piers to support new wall.
So, if anybody has any feedback on my thought process please shout, I am happy to hear voices of reason too!
This might be a non starter, so would apricate your honest opinion.
End of the day, I am not super precious about this higher area being flatter, would just be nice to have that I guess.
Thanks