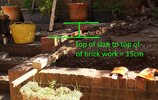
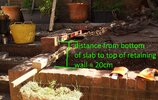
Garden / retaining wall question.

Joined
8 Jul 2026
Messages
7
Reaction score
0
Country
United Kingdom
Hi guys,

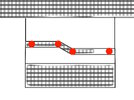
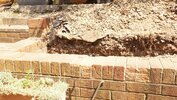
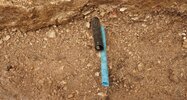
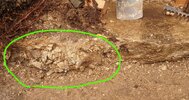
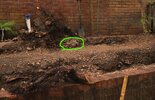
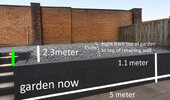
I am playing with an idea of adding more usable seating area above my garden wall. As you can see from the photos, what I have, and diagram of what I am aiming for. The plan would be to build 6 course double skin wall to raise the area. My plan also includes partially removing (around 10% - 20%) heavy materials from top and replacing it with EPS granules to keep the weight down.

For safety reason, I came to conclusion that I can't just lay trench foundation lets say 60cm below the soil as the weight of my new wall would push on retaining wall. So I was thinking to dig up 4 piers & pads to minimum level of existing foundation and tie all 4 piers at the top to 25cm concrete trench foundation by rebar cage.

The design of new wall would not be straight line, but nearly half of it would be offset further away from the retaining wall as per diagram.

The diagram shows how I would like 6 curse (5 above ground) to look. I had to offset on a left as there are utility pipes going behind the retaining wall.
The red circles is where I am thinking of putting piers to support new wall.

So, if anybody has any feedback on my thought process please shout, I am happy to hear voices of reason too!
This might be a non starter, so would apricate your honest opinion.

End of the day, I am not super precious about this higher area being flatter, would just be nice to have that I guess.

Thanks :)
Untitled.jpgdiagram.jpg
 
Put 3 bricks on top of existing retaining wall and lower the higher ground near the top wall (safe enough if you don't go below top of the foundation).
 
Thanks for replay mate.

I was thinking about potentially adding new courses on top of existing wall, but I am worrying a bit if the wall foundation will take additional load.
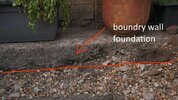
As for the big boundary wall, the foundation is actually exposed so I don't want to dig to lower level at the edge of it, I would prefer to remove material closer to the garden retaining wall.

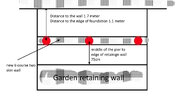
As an alterative I scrapped original idea, and was planning to put 3x piers instead in one straight line.

The piers would be 75cm from the edge of garden retaining wall.
The piers would be 1.7meters from the boundary wall between garden and road (1.1 meter from edge of foundation visible on photos)

Looking at three proposed concrete piers, 32cm diameter with 40cm x 40cm bottom part (20cm thick pad) would be able to hold a lot of weight, much more than what my wall will impose. The ground is sandy, Can't see any clay, so I am assuming ground is ok.

Any feedback on this idea please?

DSC01460.JPGdiagram1 .jpgDSC01457 - Copy.JPG
 
Thanks for replay mate.

I was thinking about potentially adding new courses on top of existing wall, but I am worrying a bit if the wall foundation will take additional load.
As for the big boundary wall, the foundation is actually exposed so I don't want to dig to lower level at the edge of it, I would prefer to remove material closer to the garden retaining wall.

As an alterative I scrapped original idea, and was planning to put 3x piers instead in one straight line.

The piers would be 75cm from the edge of garden retaining wall.
The piers would be 1.7meters from the boundary wall between garden and road (1.1 meter from edge of foundation visible on photos)

Looking at three proposed concrete piers, 32cm diameter with 40cm x 40cm bottom part (20cm thick pad) would be able to hold a lot of weight, much more than what my wall will impose. The ground is sandy, Can't see any clay, so I am assuming ground is ok.

Any feedback on this idea please?

View attachment 418134View attachment 418135View attachment 418136
The ground looks good but the toe of the concrete looks a bit lean or missing in places. How much taller will the new wall be?
 
To achieve level between the retaining wall and slab at the top of the garden I need additional 35cm.
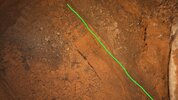
The foundation at the bottom of retaining wall I assume is 800mm wide, unless the wall was built offset, so it may be less. From centre of the wall to the edge of the toe (going with your terminology) is 400mm.
 
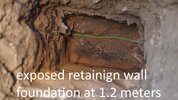
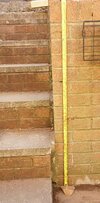
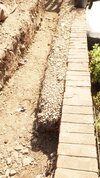
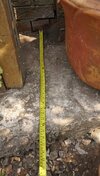
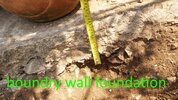
Couple more photos, this is exposed foundation 1.5 meter from first hole I dug. The foundation is exactly 1.26 meters below the top of the wall and thickness of 200mm (poking with metal rod along the strip wall), did not want to dig further, not wanting to disturb to much soil around it.

The wall height from the top to the flags is 1.1meter, and there are two courses of bricks below the ground.

DSC01464.JPGDSC01462.JPGDSC01463.JPGDSC01466.JPGDSC01465.JPG

Lastly, I am sorting area between my garden and neighbours, replacing old cracked concrete board (soil from next door was pushing on old board over 2 inches to my garden).

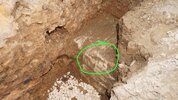
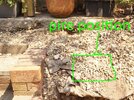
As I was digging to do a slot for my concrete board I discovered breeze block type of brick, seems like two course below the top of my wall, last photo with green circle shows white blocks.

DSC01467.JPG
 
Last edited:
Looks like you're good at digging! Why not just chuck a few tonnes of concrete down the back of the bottom wall to increase its capacity. If you want to build a second wall, I think it would need to "replace" the first wall entirely, otherwise all you've got is a a pile of bricks and concrete replacing some of the retained material - all still trying to push the first wall over.
 
Hi mate, thanks, I enjoy digging since being a child :LOL:

I just wanted to clarify how I am thinking. The wall I want to build will start one course below the soil line (maybe a little lower to keep frost away, that's a later detail I can think about) and it is only 6 course in total. So, by digging 3 piers and connecting them at the near top would create safe load bearing foundation for small wall, the weight would go straight down and not push on a old retaining wall. I understand that I will add a little extra to weight as concrete is heavier than soil I am going to replace, but I think that modest added weight will be probably not an issue, will have to take a risk if I go with this design.

My main issue was that I did not want to have this new wall adding to the weight of top soil, hence the idea of piers, so basically this new wall would not retain much as I would use eps beads to level, with small layer on top to finish. At the front of the old retaining wall, I was thinking to use EPS geofoam blocks to replace 1m3 of soils, helping the wall a bit to retain less.

I think I like the idea to have that second higher wall for aesthetic reasons as well.

I would not fancy digging full trench and build full second wall behind the old wall, I don't have experience building retaining wall like that.

2nd option I was thinking, is adding the 3-4 new courses on top of existing wall, the only issue there is whether the old foundation will carry extra load, I can't see any other negatives about this approach, only aesthetics and will probably have to add small fence at the top as height will increase to about 1.4m.

As for adding extra concrete behind wall, I think that the retaining wall is in good condition and is retaining the soil well, so not sure if I would want to do that at this point, not sure how this would benefit my plan at this stage?

Thank you for your replays.
 
Ok, a have another couple of ideas to run with potentially!

DSC01475 - Copy (2).JPGDSC01475 - Copy.JPG

So, I think I might not have to do any concrete pouring, new walls, etc. etc. and keeps things simple.

Option 1, first photo - the area directly behind the wall, leave it as it is, put top soil for some nice plants and level the area so it does not slope.
Further back where the higher wall starts (next to steps), put 5x 900mm x 600mm slabs in line to create level area to the top slab. Put two courses of bricks on wall near steps to level. I would remove heavy soil to the slab bottom level, so not to undermine it and then replace with lighter fill to level the area.

Option 2, second photo - put wooden sleeper at the top of the wall, and then level whole area to the bottom of top slab, I would take heavy soil to the slab bottom level, so not to undermine it and then replace with lighter fill to level the area. This way I would have a step up where the slab is, but I could put some plants there etc. so not a big deal.

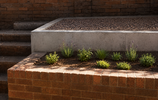
This is what I am roughly looking for:

94a72f47-3d7d-4501-9c9c-44cb935eef55.png

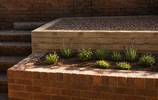
Maybe wooden sleepers instead:

d0fdaad9-2b4a-417f-ab3f-13dd6901b266.png

Any feedback guys?
 
Last edited:

If you need to find a tradesperson to get your job done, please try our local search below, or if you are doing it yourself you can find suppliers local to you.

Select the supplier or trade you require, enter your location to begin your search.


Are you a trade or supplier? You can create your listing free at DIYnot Local

 
Back
Top