Outbuilding roof beams

Joined
15 Jul 2014
Messages
12
Reaction score
2
Country
United Kingdom
Hi,
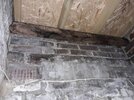
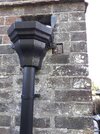
We have an outbuilding dating back to around 1940. It has brick walls and a felt roof supported by timber beams. The main supports for the felt roof are pressure treated timber beams that poke outside through holes in the brick. Please see attached photos.

The flat roof has been re-done recently, however I'm concerned about the condition of the support beams which weren't replaced. One of them in particular has weathered badly and I suspect it has lost a lot of its strength. The weak point of the design is that the beam ends are fully exposed to the weather. They've never been protected with anything.

I'm considering propping up the roof with acro props and sliding new beams in to replace the old ones. It seems the felt roof is only held onto the main support beams by gravity. I assume the beams were originally cemented into the wall, so I don't know if that needs to be re-done.

If anyone is thinking that the design of the whole thing is daft, then I agree with you, but that's what I have to work with!

Any constructive ideas appreciated!
 

Attachments

  • 20260916_091715.jpg
    20260916_091715.jpg
    879.7 KB · Views: 47
  • 20260916_091800.jpg
    20260916_091800.jpg
    517.7 KB · Views: 44
It's definitely different!

It's very likely the roof boarding was screwed down into the joists before the membrane was put over.

Why do you think it isn't attached?
 
It's definitely different!

It's very likely the roof boarding was screwed down into the joists before the membrane was put over.

Why do you think it isn't attached?
OK I should clarify. I can't see any screws or fittings from underneath, and I didn't see it being done. I expect you're right that the chipboard will have been attached to the beams immediately below it somehow. What I don't know is whether those beams have also been fixed to the original cross beams that poke through the walls. I don't know the correct building terms for the different timber parts, so sorry about that.
 
the cop out solution is to fill the beam ends with wood filler, paint them and hope for the best.
 
or maybe a joist hanger

There's nowhere to fix them, as there's no space above the joists. Some sort of decent L bracket would be best, just ensure it's galvanised.

You'd need to prop from inside, cut off from inside, fit a bracket then remove the prop. Then brick up the hole from outside.

Alternatively put new joists alongside the old ones then cut the ends off the old ones. Probably a better idea in case the old ones have rotted back from the ends. If the old ones aren't fixed and fall down then fine, if not then screw your new ones to them.

Use chemical fixings rather than expanding bolts, to avoid the risk of blowing the brickwork as its quite near the top. If so then either do them in batches at once (spread around, e.g. every other one), or buy lots of spare nozzles as the stuff will set in the nozzle each time you use it...


Bond threaded rod in then put the brackets up with nuts.
 
thanks Ivor, that's awesome. I've never heard of resin anchors before. Presumably it would be preferable to drill into the brick rather than the mortar?
PS
Hope you get better soon! ;-)
 
You could probably get away with using the bed joints, but definitely not the perp joints as they usually have voids and don't have brick right underneath. Get a brand new drill bit, drilling the brick would be much better if you can do it without dislodging them. Start with a 6mm pilot hole, build up bigger from there.

You'll need a blower of some sort to clear the dust from the holes. Duster aerosol cans do the job.
 
Thanks Ivor. I was thinking of using M10 bolts, and making 5cm deep holes in the bricks using a drill bit 1 size up from the diameter of the bolts to leave space for the resin. I'll start with smaller pilot holes and use brand new drill bits as per your suggestion.

I'm apprehensive about drilling into the bricks as they're 80 years old and are looking a little weathered. There are some cracks visible in the bricks on the outside. Fingers crossed they're just superficial... I'll drill into the centre of the brick to improve my chances of avoiding a failure of the brick..
 

If you need to find a tradesperson to get your job done, please try our local search below, or if you are doing it yourself you can find suppliers local to you.

Select the supplier or trade you require, enter your location to begin your search.


Are you a trade or supplier? You can create your listing free at DIYnot Local

 
Back
Top