

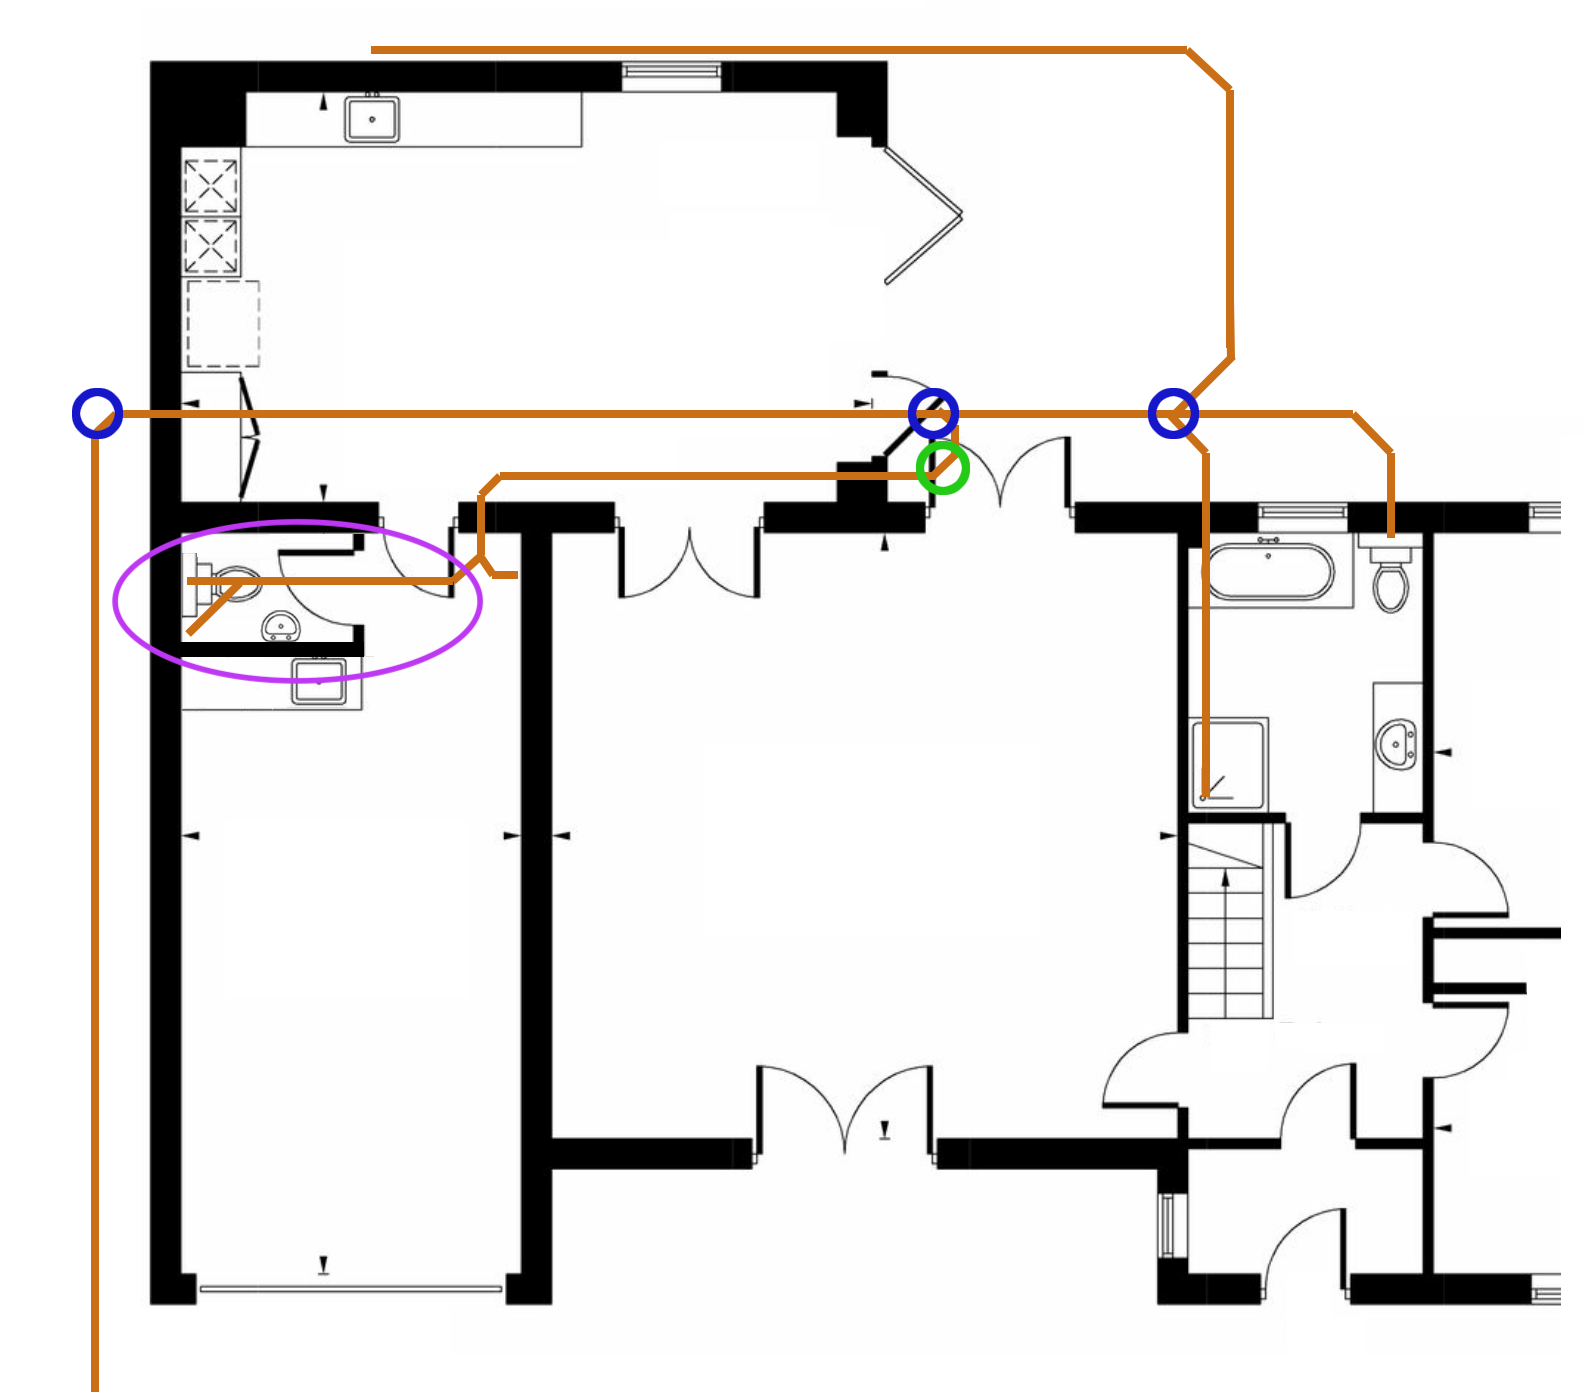
I'm in the process of adding a second W/C to my bungalow (the one circled in purple in the layout plan below) which is being installed in what is the end of the attached garage.
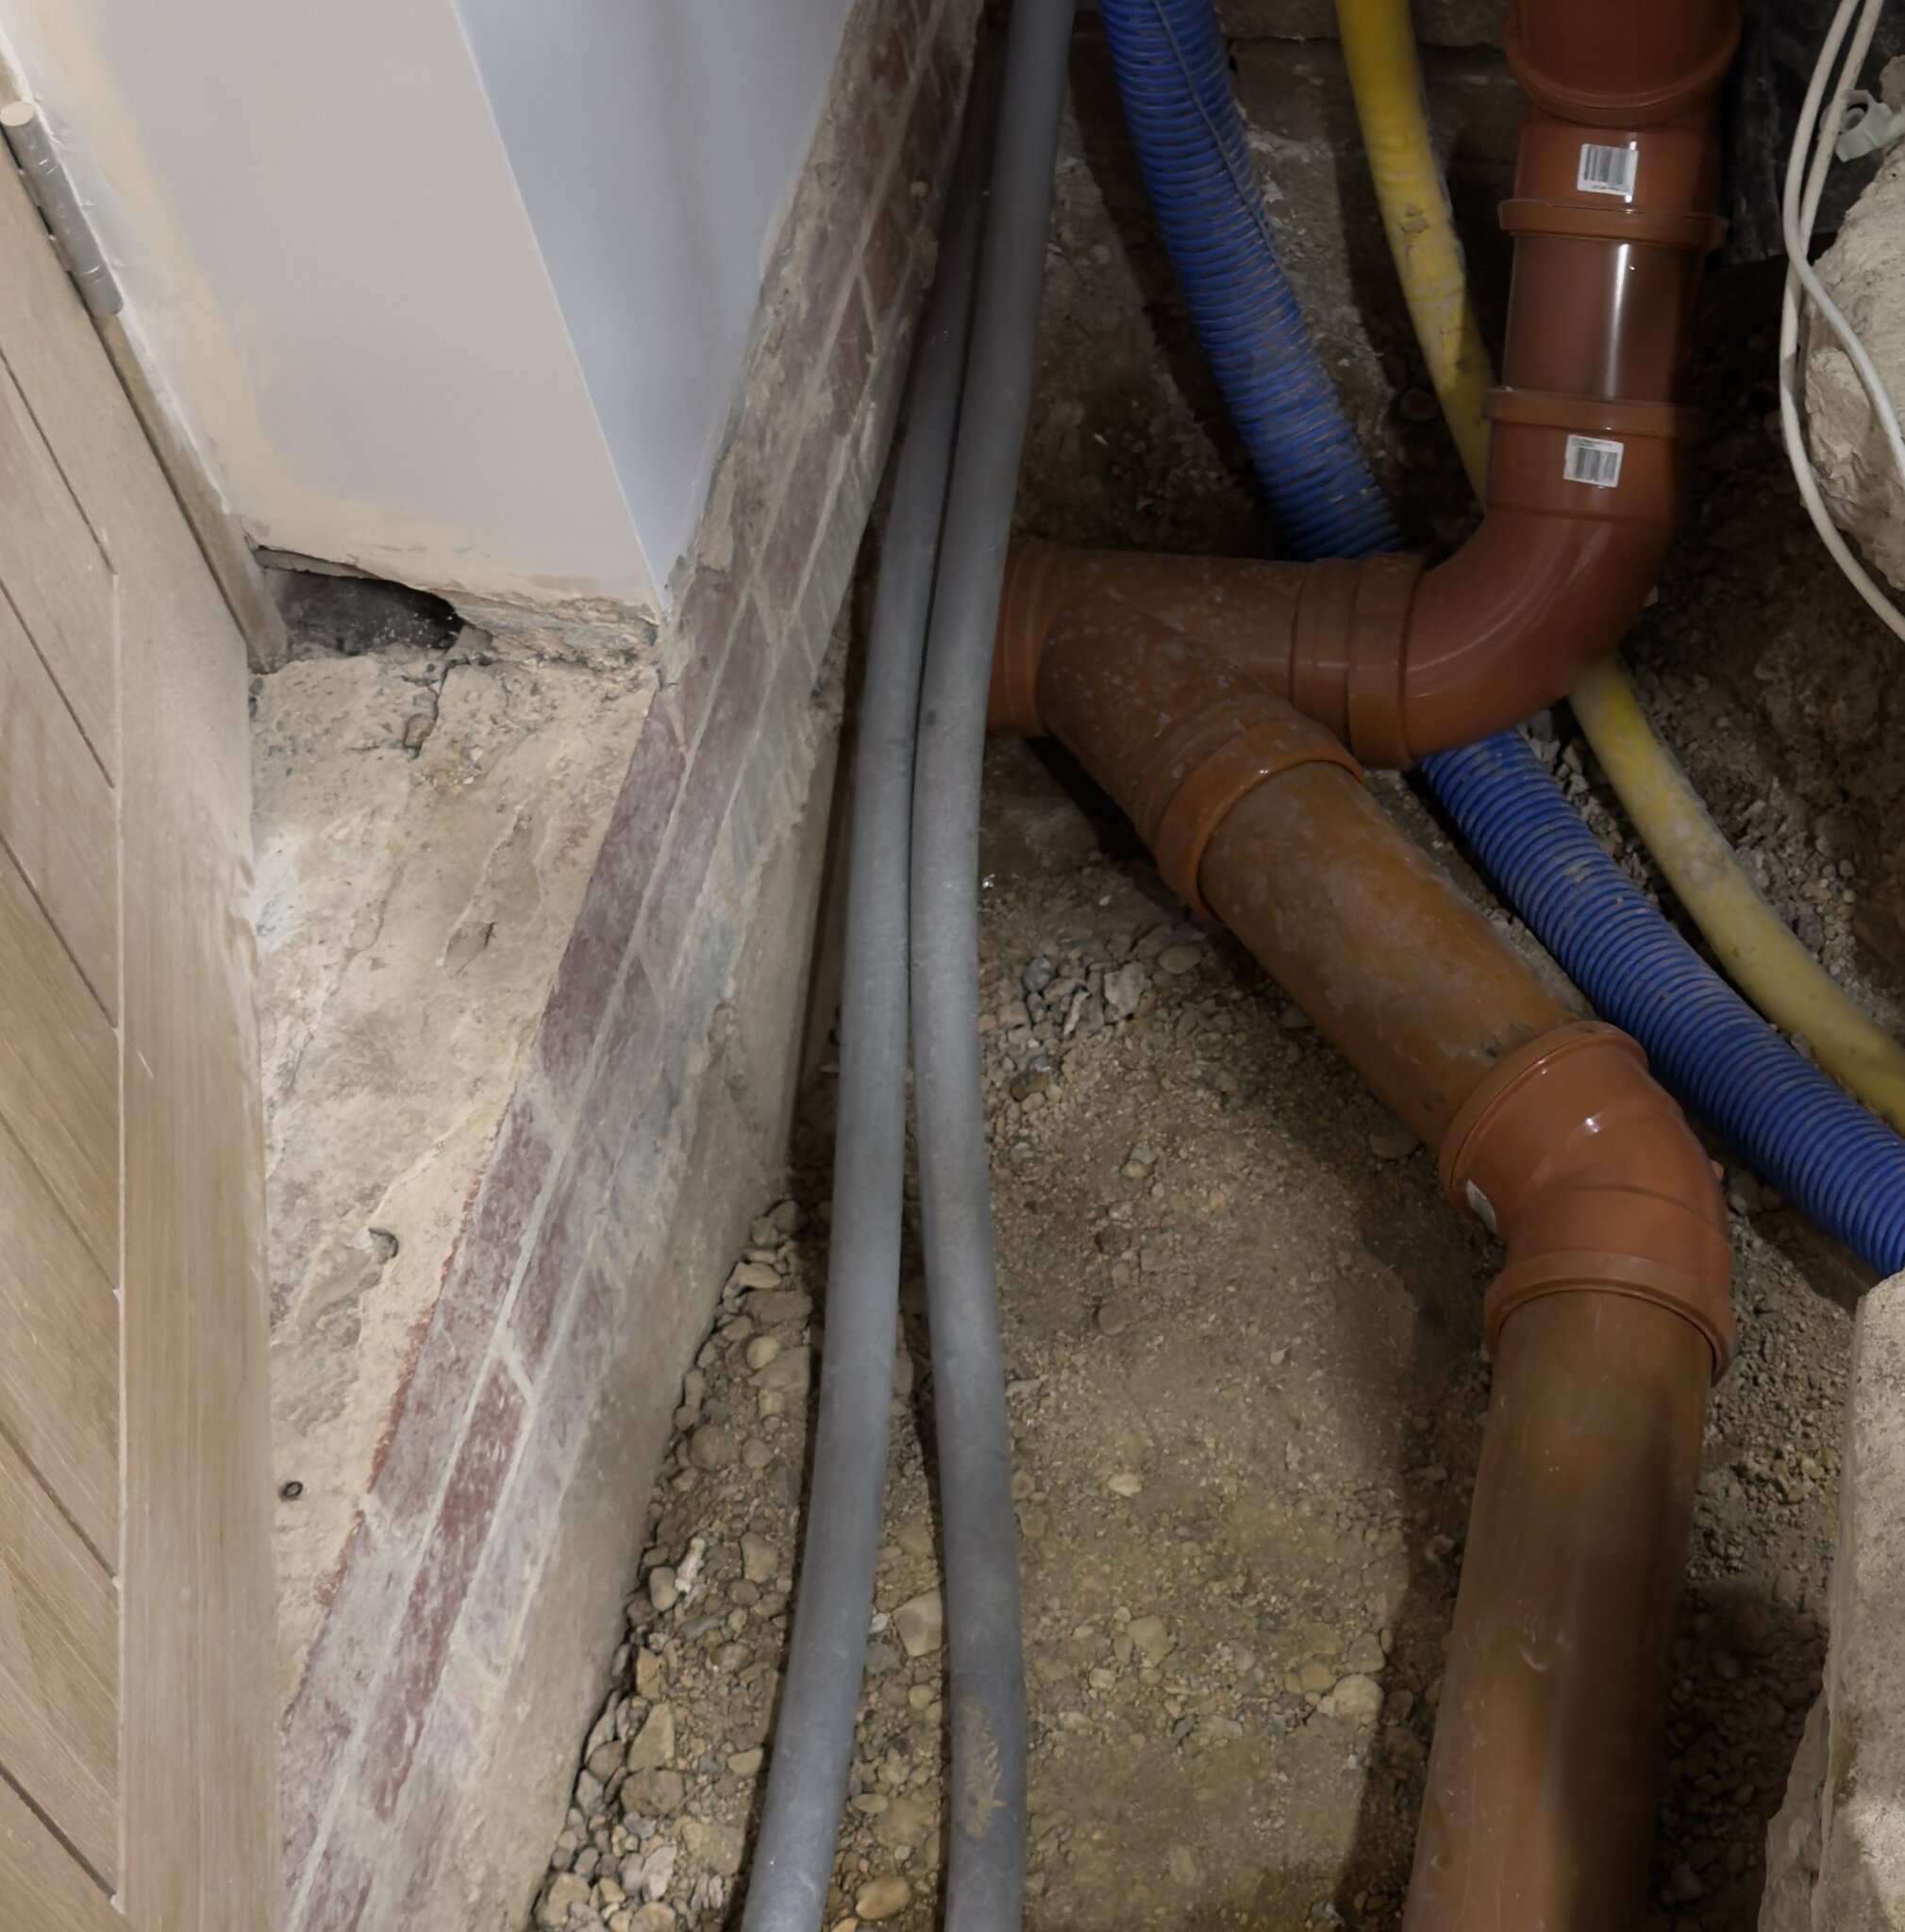
There was a 110mm underground soil pipe already in place which served a washing machine and the condense from the boiler (which has since been relocated), this pipe ran parallel to the wall immediately above it (from the perspective on the layout plan) into a T-section near the internal door. I have revised this layout slightly to remove the effective immediate 90 degree turn in the T-section, by relocating the pipe further away from the wall, and adding a 45 degree triple socket and 45 degree joint instead as per the photo 1 below. (The photo shows what is to the right of the purple circle in the layout plan).
Photo 1:
The soil pipe then goes off under the kitchen floor.
From probing with a camera, it makes two 45 degree turns to the right, then flows out under the kitchen into the garden, before doubling back on it self around three more 45 degree turns into an inspection chamber located in the garden as shown in photo 2 below (and central blue circle in the layout plan - above the green circle). This then flows back out under the kitchen, and reappears outside the property inside another inspection chamber in what is a shared private driveway down the side of the building where it flows off into the public foul sewer in the road.
Photo 2:
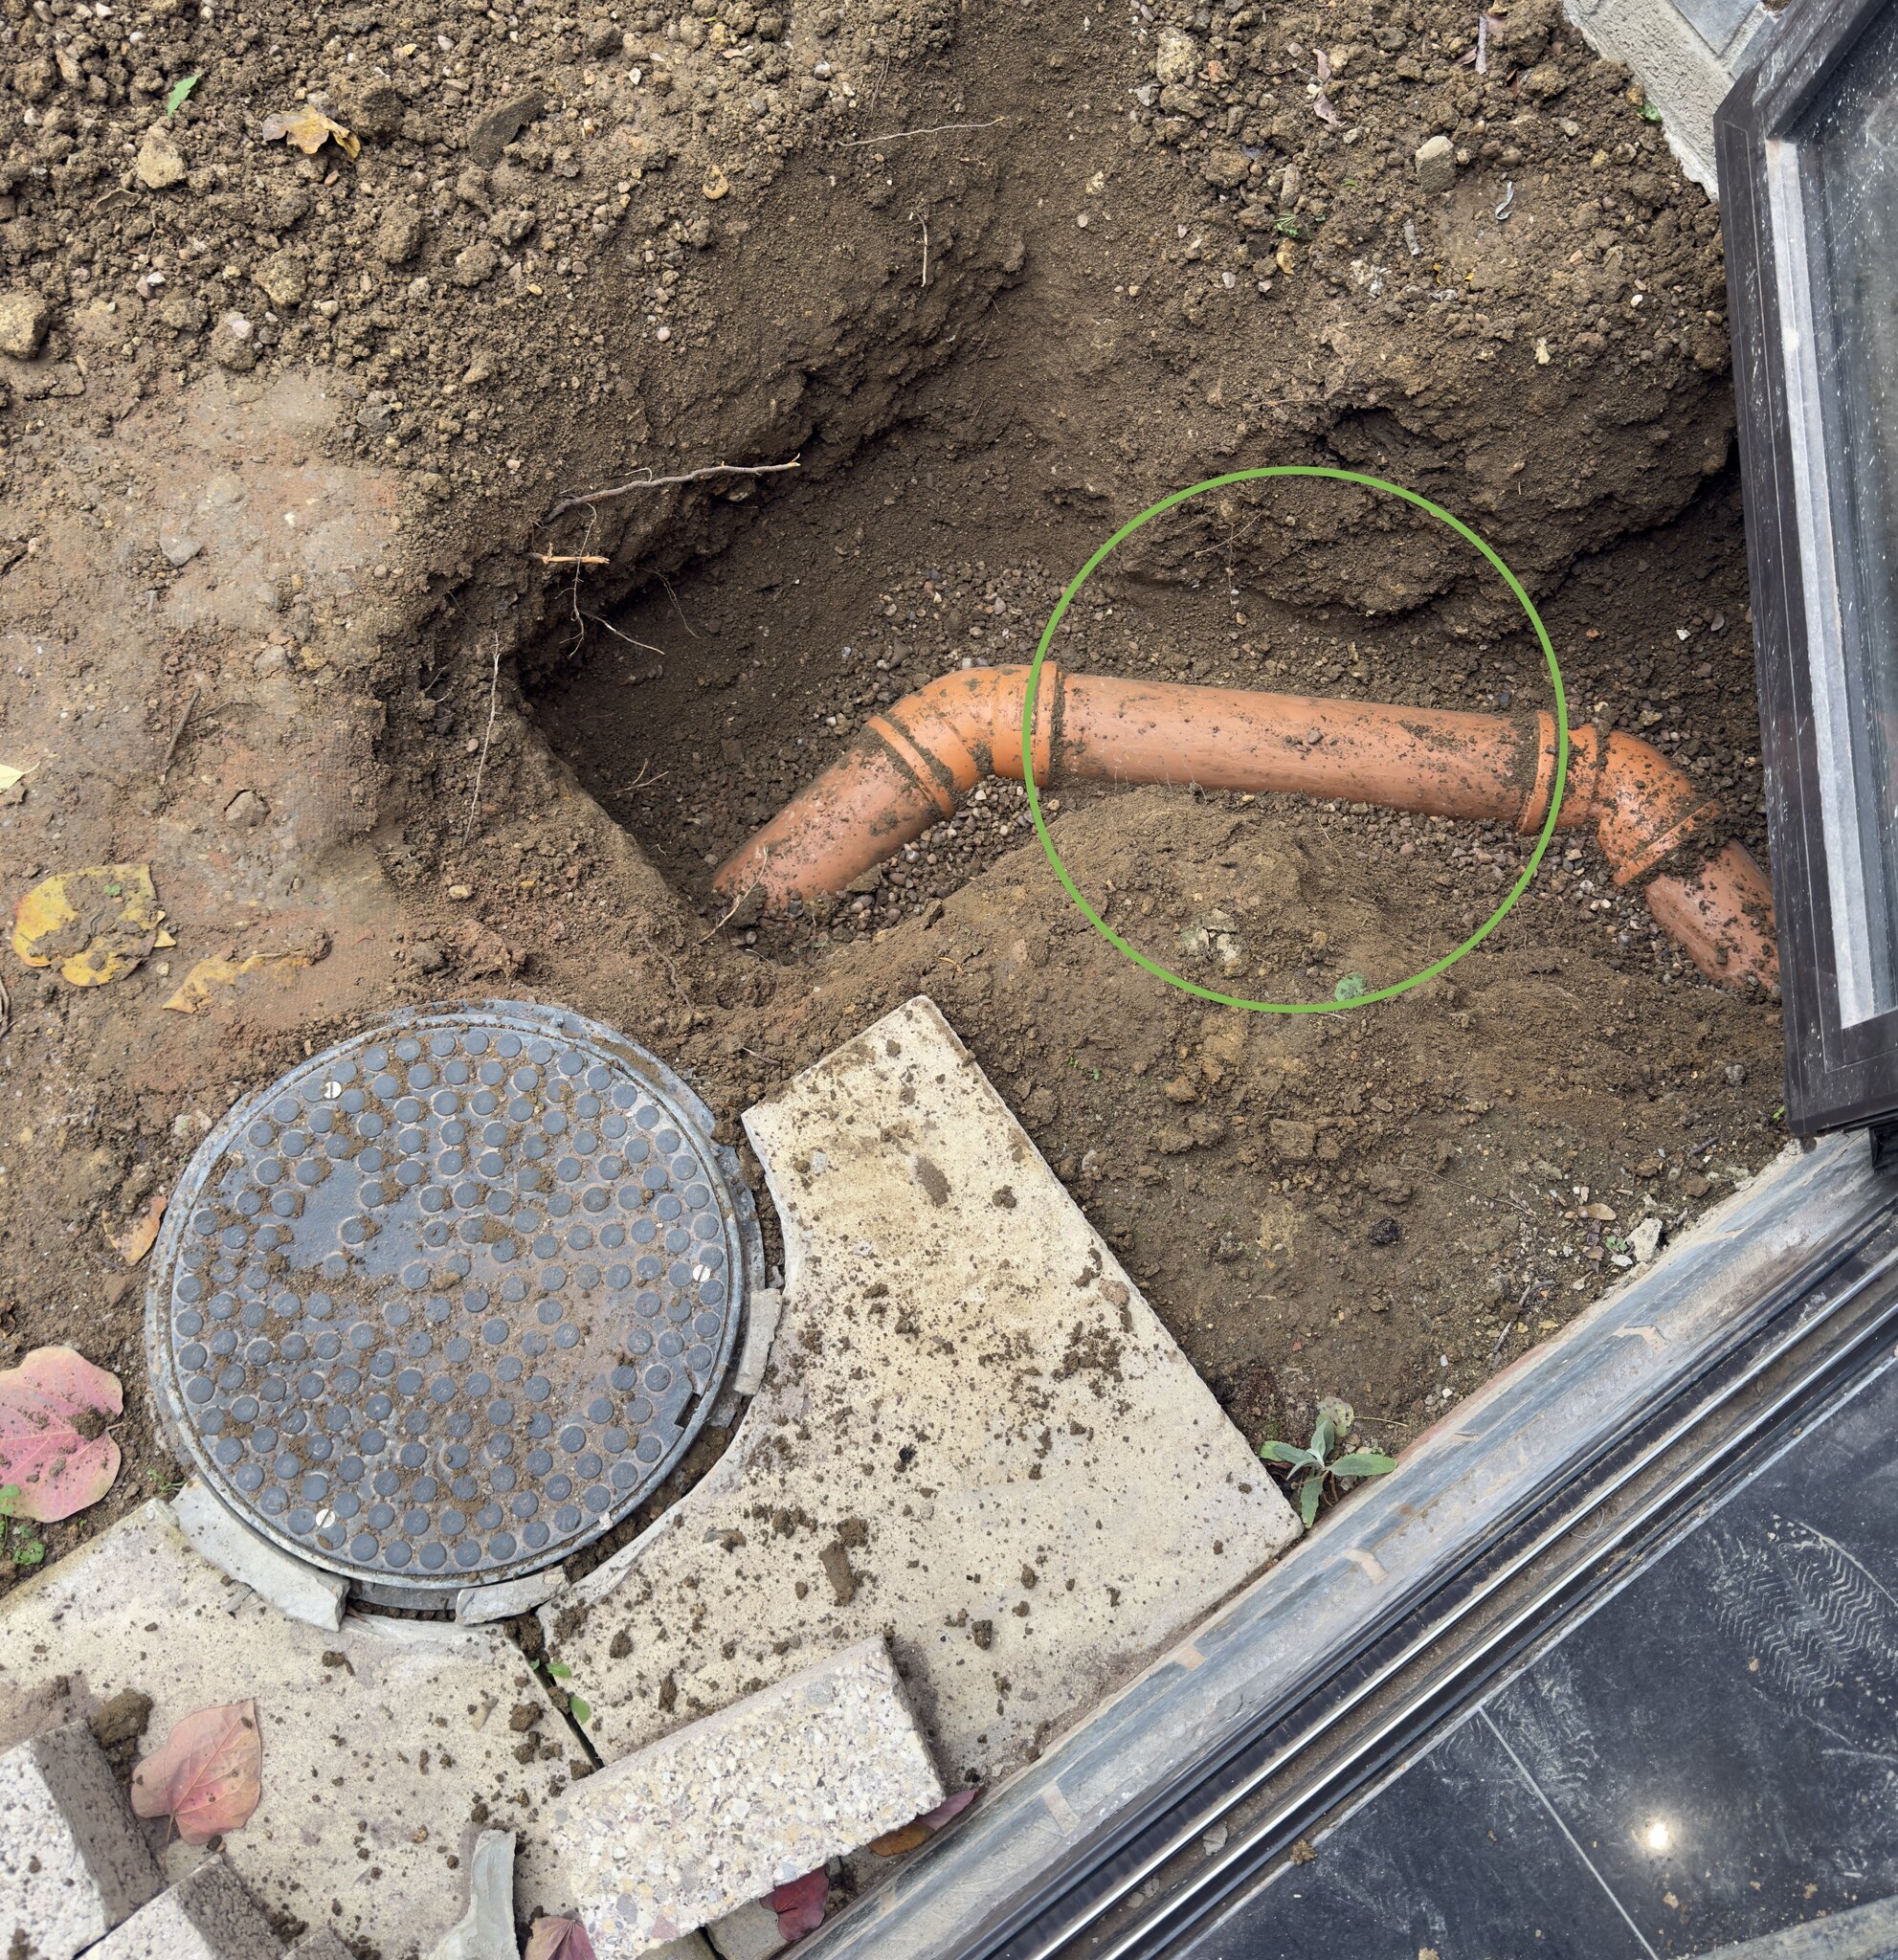
Photo 3:
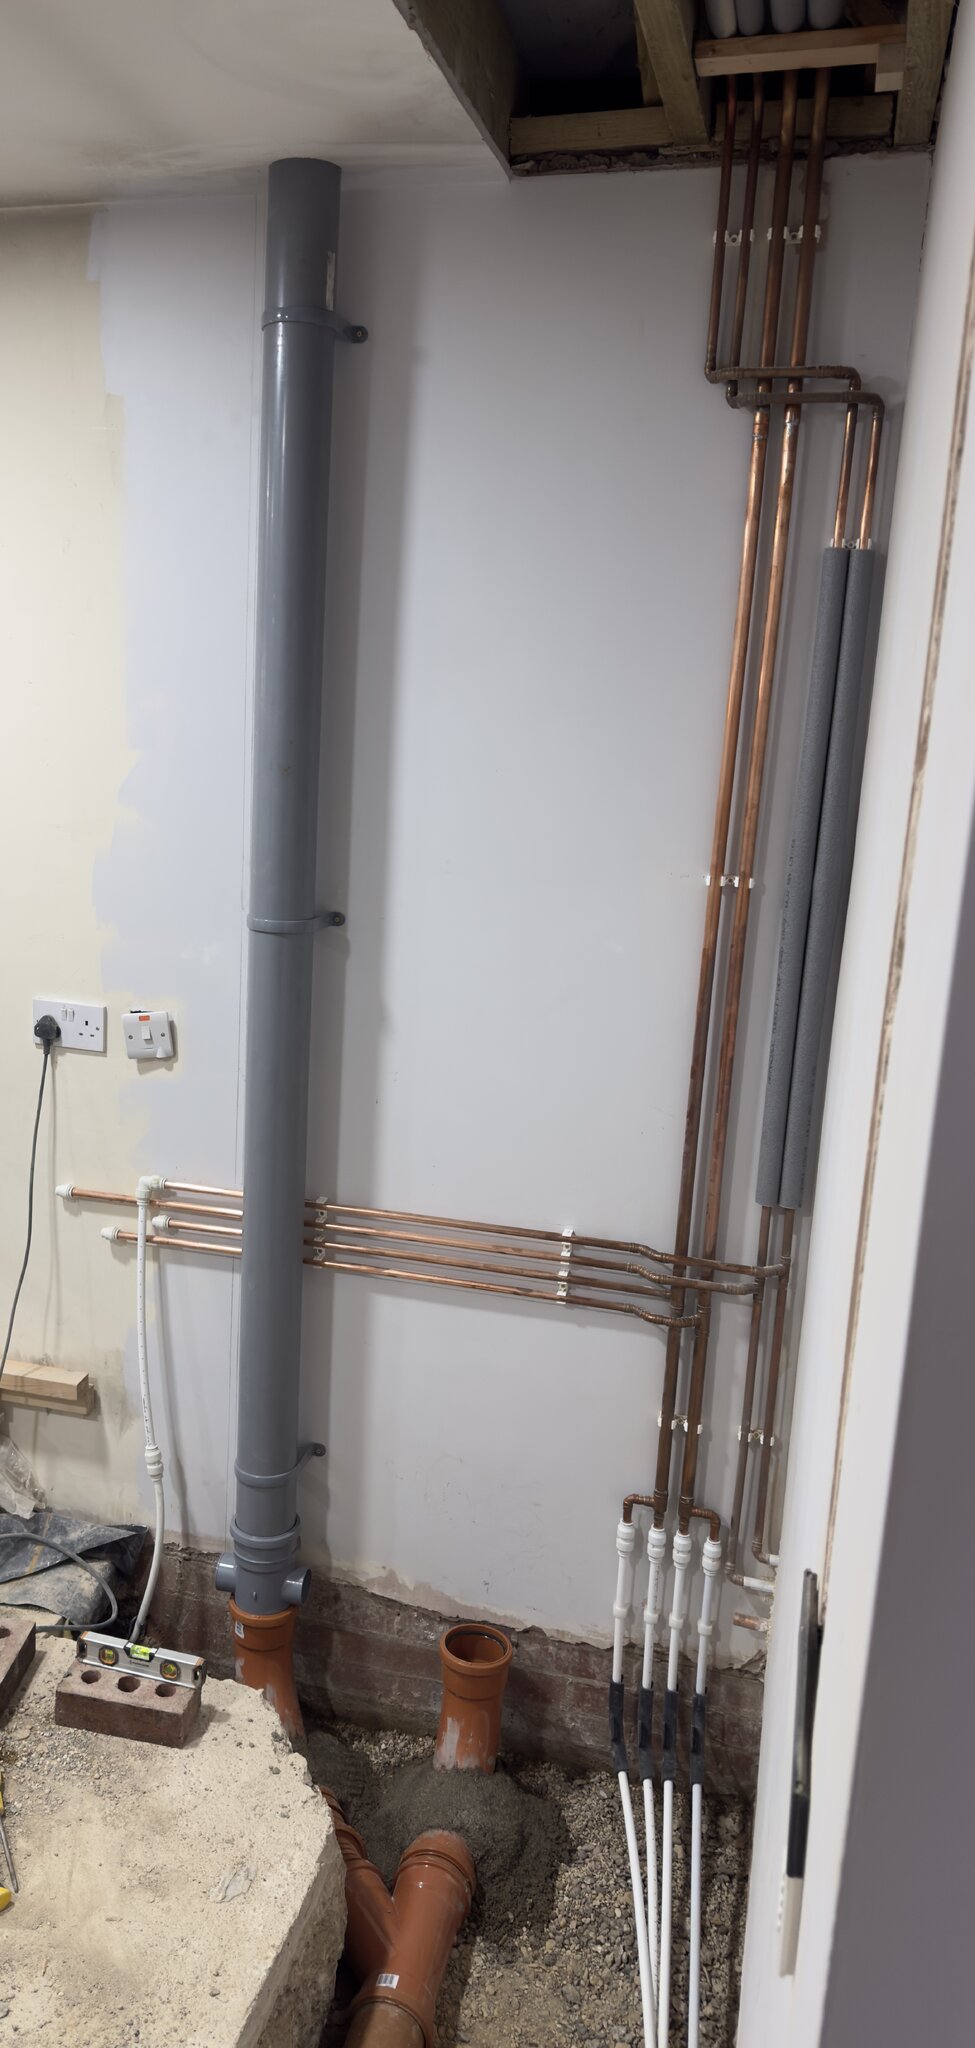
I've added a stack pipe to the side of the new toilet (photo 3), which I'll take up and vent out the roof, I will also add rodding access to it, which I'm confident would allow good access from this end should it ever block, but I'm concerned about the part in the garden which doubles back, and if it would be best to install another inspection chamber at that point (green circle on plan and in photo 2), along side the other? As rodding from the existing one around what is a 135 degree turn could be problematic?
Ideally, I would simply reroute the new toilet straight out into the pipe running down the side of the bungalow, but given this would involve digging up land I jointly own with my neighbours and would no doubt cause inconvenience to them in the process, I'm seeing if it can be done from within my own boundary.
I realise this is quite complex to get your head around, but would appreciate your thoughts.
Thanks for your time.
Layout:
There was a 110mm underground soil pipe already in place which served a washing machine and the condense from the boiler (which has since been relocated), this pipe ran parallel to the wall immediately above it (from the perspective on the layout plan) into a T-section near the internal door. I have revised this layout slightly to remove the effective immediate 90 degree turn in the T-section, by relocating the pipe further away from the wall, and adding a 45 degree triple socket and 45 degree joint instead as per the photo 1 below. (The photo shows what is to the right of the purple circle in the layout plan).
Photo 1:
The soil pipe then goes off under the kitchen floor.
From probing with a camera, it makes two 45 degree turns to the right, then flows out under the kitchen into the garden, before doubling back on it self around three more 45 degree turns into an inspection chamber located in the garden as shown in photo 2 below (and central blue circle in the layout plan - above the green circle). This then flows back out under the kitchen, and reappears outside the property inside another inspection chamber in what is a shared private driveway down the side of the building where it flows off into the public foul sewer in the road.
Photo 2:
Photo 3:
I've added a stack pipe to the side of the new toilet (photo 3), which I'll take up and vent out the roof, I will also add rodding access to it, which I'm confident would allow good access from this end should it ever block, but I'm concerned about the part in the garden which doubles back, and if it would be best to install another inspection chamber at that point (green circle on plan and in photo 2), along side the other? As rodding from the existing one around what is a 135 degree turn could be problematic?
Ideally, I would simply reroute the new toilet straight out into the pipe running down the side of the bungalow, but given this would involve digging up land I jointly own with my neighbours and would no doubt cause inconvenience to them in the process, I'm seeing if it can be done from within my own boundary.
I realise this is quite complex to get your head around, but would appreciate your thoughts.
Thanks for your time.
Layout:
Last edited:


