Adding pillar support for RSJ

Just a minor point, to avoid you generating confusion in terms - you said UC25 by which I guess you mean “universal column, 25kg/m” but columns are essentially a square cross section (look like an H) and and designed for installation in a vertical orientation; you also gave a pair of dimensions that aren’t square and indicated the installation would be horizontal, for which the term of reference would be a “universal beam”
 
Last edited:
Just a minor point, to avoid you generating confusion in terms - you said UC25 by which I guess you mean “universal column, 25kg/m” but columns are essentially a square cross section and and designed for installation in a vertical orientation; you also gave a pair of dimensions that aren’t square and indicated the installation would be horizontal, for which the term of reference would be a “universal beam”
Thanks, changed to UB
 
Thanks Tony,

This is what I'm working with here:


And some bits below just to clarify so I understand fully. And answer your last comments.

Brick wall is 2.3m tall, the other block wall is 3.3m tall (it's built up from lower garden ground) but still at the same top level all the way round. The back block wall has a return where it is attached to the brick wall return with starter kit. The front (garage door opening) has a small return of 2 bricks thick on the brick side.

1. To confirm I can use 203*133 ub25 for the centre of the roof to split the roof in half and carry one end of the roof joists?

2. I can also the same size steel 203*133 ub25 across the double garage opening to carry the span of the roof there, and potentially a lightweight roller shutter?

3. So that I don't see a padstone, but see brick instead, I can use a steel plate under each bearing of the steel onto the brick wall of 215 x 100 x 12-15mm thick instead of the padstone recommended

4. The steel can sit on the single brick, does not need piers where the steel will rest, but as long as I have my single brick wall with supporting piers along then it's okay?

5. Question: if it's sat on the single brick, am I simply bricking it in from the sides to stop it moving sideways? BUT what stops it from potentially sliding off the 100mm it's sat on, as you said it needs not be bolted down

Thanks ever so much

Yes to 1-4, subject to points made previously (exposure, returns etc) Re 5, gravity + friction keeps the beam in position.
Of just a little more concern is the height of the block wall above ground level (3.3m). Wind applies not just horizontal compressive force on walls but, more significantly, suction often on the lee side.
Whenever there have been heavy gales across the country, news footage usually show walls such as gable walls, falling outside a house rather than falling inside. This is the effect of wind suction.
The 3.3m high wall will be OK with the wind blowing onto it from the lower side, but there will be little to nothing to tie it back when suction wants to pull it outwards.
You need to ensure that this wall particularly is well-tied at roof level. If possible, I'd be inclined to tie it to the concrete floor inside as well with a few restraint straps - this would help to an extent.
 
Yes to 1-4, subject to points made previously (exposure, returns etc) Re 5, gravity + friction keeps the beam in position.
Of just a little more concern is the height of the block wall above ground level (3.3m). Wind applies not just horizontal compressive force on walls but, more significantly, suction often on the lee side.
Whenever there have been heavy gales across the country, news footage usually show walls such as gable walls, falling outside a house rather than falling inside. This is the effect of wind suction.
The 3.3m high wall will be OK with the wind blowing onto it from the lower side, but there will be little to nothing to tie it back when suction wants to pull it outwards.
You need to ensure that this wall particularly is well-tied at roof level. If possible, I'd be inclined to tie it to the concrete floor inside as well with a few restraint straps - this would help to an extent.
Thanks Tony, all makes sense.

The one question I have is that the steel has to have a minimum bearing of 100mm right. And so it would be on the outside face of these brick walls.

Could this not lead to rust, mould, condensation and cold bridging?

Do you have suggestions here on what then to do with the outer face of the steel that will be flush with the outside bricks? Dress with lead?

Thanks
 
Thanks Tony, all makes sense.

The one question I have is that the steel has to have a minimum bearing of 100mm right. And so it would be on the outside face of these brick walls.

Could this not lead to rust, mould, condensation and cold bridging?

Do you have suggestions here on what then to do with the outer face of the steel that will be flush with the outside bricks? Dress with lead?

Thanks
The fascia board will cover it.
And garages are cold but draughty places. I very much doubt you'd get condensation affecting the end of the beam.
 
The fascia board will cover it.
And garages are cold but draughty places. I very much doubt you'd get condensation affecting the end of the beam.
Thanks for all the help on this. One last quick question. As mentioned I have pillars on both sides but they do not match up in location. If you had a choice to rest the steel on one of those pillars, would you choose to do it on the taller 7.3 concrete block wall or the shorter brick wall pillar?

Thanks!
 
I think it would depend partly on the area - and hence the weight - of the roof the beam is carrying. The more slender a wall is, the less weight it can safely carry.
If the conc. block wall is 3.3m high and 100mm thick (?) it already exceeds the maximum slenderness ratio (height/thickness shouldn't be more than 27)
Regardless of where the beam sits, the wall should be tied at the top to the roof.
A diagram of the structure would be more helpful.
 
I think it would depend partly on the area - and hence the weight - of the roof the beam is carrying. The more slender a wall is, the less weight it can safely carry.
If the conc. block wall is 3.3m high and 100mm thick (?) it already exceeds the maximum slenderness ratio (height/thickness shouldn't be more than 27)
Regardless of where the beam sits, the wall should be tied at the top to the roof.
A diagram of the structure would be more helpful.
I will try and get a diagram done today. I'm not that great at drawing but will attempt.

I have most certainly taken on your advice to tie and I will be tying out the roof and to the concrete floor where possible for belt and braces

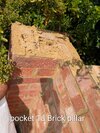
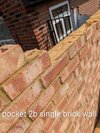
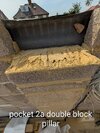
I have now cut out the pockets/dropped two courses ready for the steel plates and want to double check with you the following

To check/confirm to make sure I am fully using the right size steel plates.

Pocket pair 1a. Brick wall, brick pillar dimensions 205W*317D

Pocket pair 1b. Block side single block 440W*100D

Pocket pair 2a. Block sides double block pillar 440W*215D

Pocket pair 2b single brick wall 215W*102.5D

I know before you said to use a 215 x 100 x 12-15mm steel plate. Would it be wise on pocket pair 1A and pocket pair 2A to size the plate to the dimensions of those pockets/pillars available?

And then for pocket pair 1b. Should I change and use a steel plate that is 440x100 considering the block is wider than the bricks? Or should I even go longer to spread the load more along the wall.

Finally for pocket 2B, I know you again said use a 215 x 100, would you say that's still best? Or given that I have made a wider pocket as per the picture, I should get a longer steel plate to spread across maybe three bricks
?

Thanks again!
 

Attachments

  • PXL_20260724_101750339.MP~2.jpg
    PXL_20260724_101750339.MP~2.jpg
    860.4 KB · Views: 4
  • PXL_20260724_101753745.MP~2.jpg
    PXL_20260724_101753745.MP~2.jpg
    706.9 KB · Views: 4
  • PXL_20260724_100104714.MP~2.jpg
    PXL_20260724_100104714.MP~2.jpg
    834.5 KB · Views: 4
@tony1851, any thoughts on the above to double check please, would greatly appreciate as I'm going to order the plates tonight

Thanks!
 

If you need to find a tradesperson to get your job done, please try our local search below, or if you are doing it yourself you can find suppliers local to you.

Select the supplier or trade you require, enter your location to begin your search.


Are you a trade or supplier? You can create your listing free at DIYnot Local

 
Back
Top