
- Joined
- 15 Oct 2026
- Messages
- 2
- Reaction score
- 0
- Country

I have an 1883 Victorian Mid terrace property in East London.
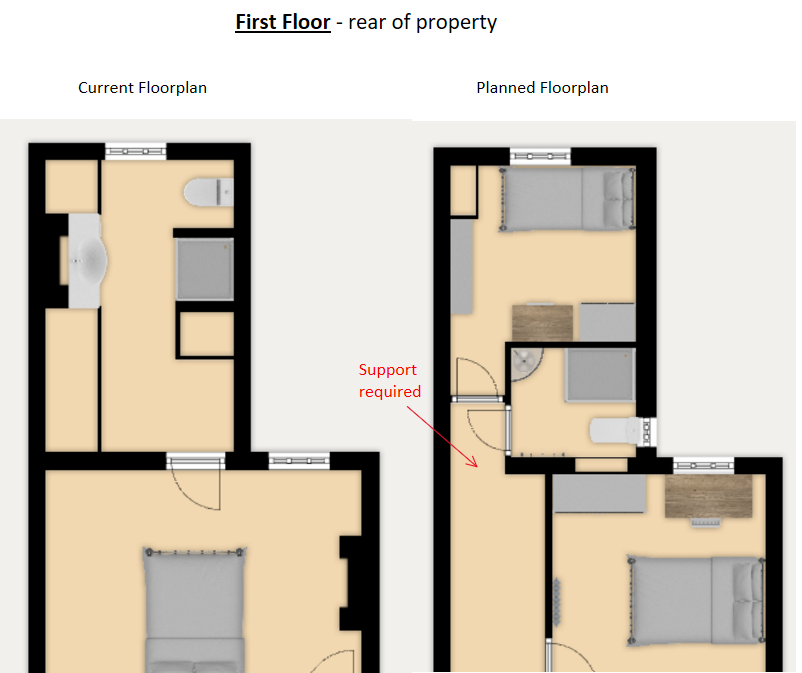
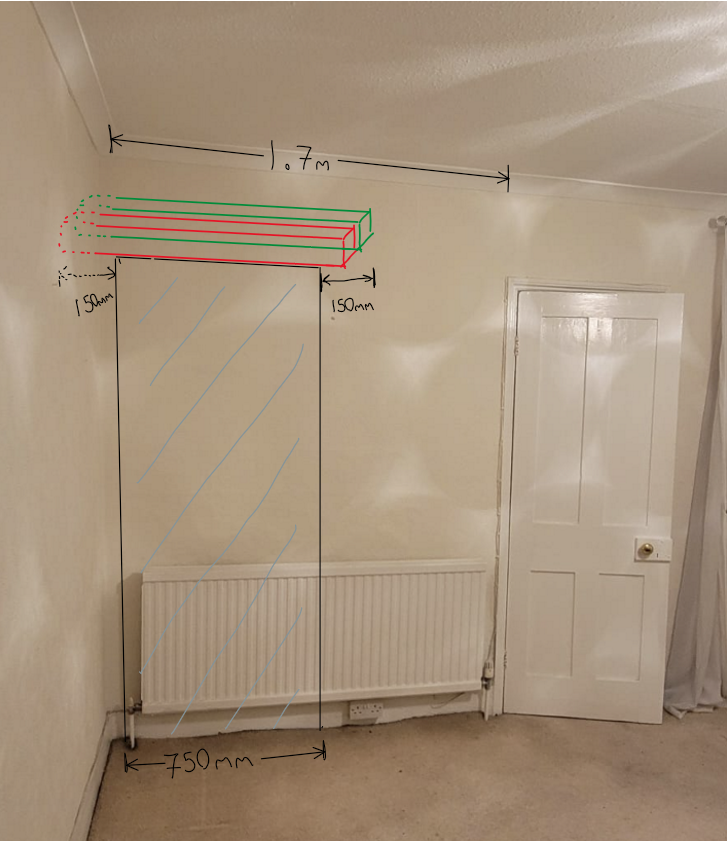
I need to make a 750mm wide opening, 1.7m to the left of the current door opening.
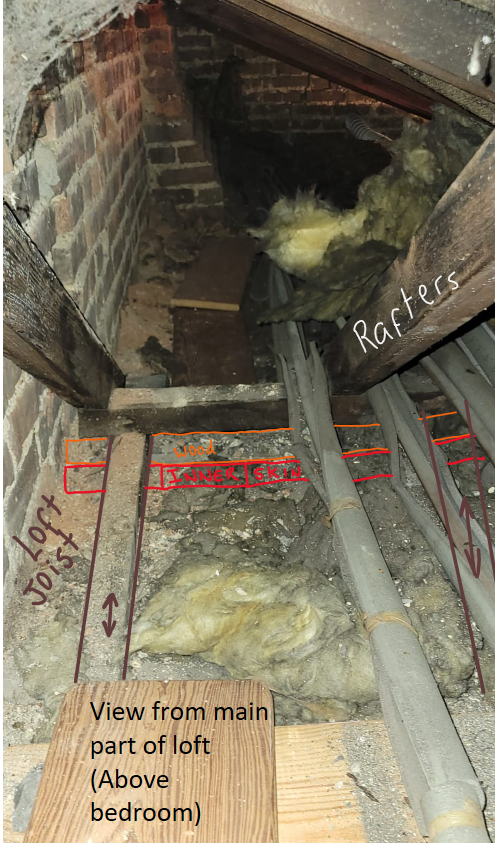
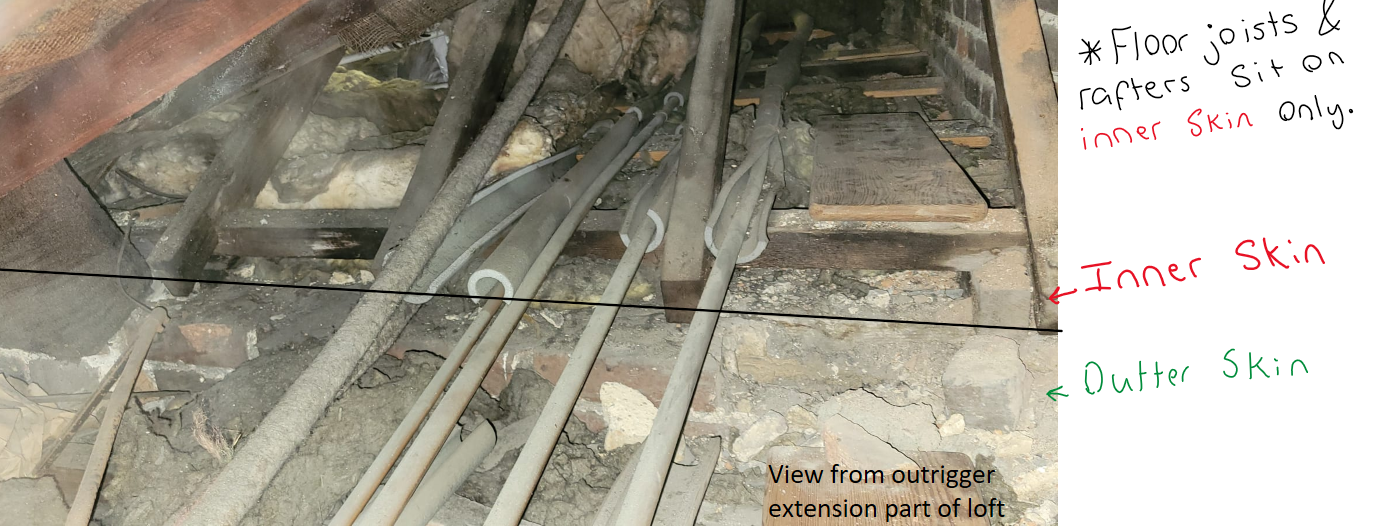
I planned to use two strongboys & props to support the wall, and then insert 2x 65mmx100mm concrete lintels for each skin however I wasn't sure if this is enough support? It looks like the inner skin carries all of the load, unless the skins are bonded?
Any help with this will be greatly appreaciated.
Support Location: 1st floor, rear of main house entering outrigger extension. Under the loft valley junction.
Wall: Solid wall, 2 skins, no cavity, 230mm thick.
Opening Size: 750mm wide x 2m tall.
Overhang on each side: 150mm.
Load: Loft floor joist and roof rafters. These both run perpindicular to the wall and sit on inner skin only. Approx 7/8 courses of brick.
Thank you.
I need to make a 750mm wide opening, 1.7m to the left of the current door opening.
I planned to use two strongboys & props to support the wall, and then insert 2x 65mmx100mm concrete lintels for each skin however I wasn't sure if this is enough support? It looks like the inner skin carries all of the load, unless the skins are bonded?
Any help with this will be greatly appreaciated.
Support Location: 1st floor, rear of main house entering outrigger extension. Under the loft valley junction.
Wall: Solid wall, 2 skins, no cavity, 230mm thick.
Opening Size: 750mm wide x 2m tall.
Overhang on each side: 150mm.
Load: Loft floor joist and roof rafters. These both run perpindicular to the wall and sit on inner skin only. Approx 7/8 courses of brick.
Thank you.


