Repairing Victorian Terrace Staggered Party Wall Top

Joined
11 Oct 2026
Messages
5
Reaction score
1
Country
United Kingdom
Hi all,

First time poster here.

I’ve recently been carrying out roofwork on my terrace house. Fitted a velux, replaced lead 2cm x 3cm soakers with 14cm x 10cm and cover flashing on the main house abutment wall with a drip bead rendered in immediately above the lead mate line to ensure it’s bulletproof as I’m on a very exposed steep hill.

Now I’ve turned my attention to the extension finally, I’ve discovered:

- Lead is knackered, cracked in places as they just rolled 3m of it and fixed it in continuous lengths plus its old.
- Ridge tiles are loose with no mortar anywhere.
- Top sloped brick course immediately above the chase for cover flashing is loose.
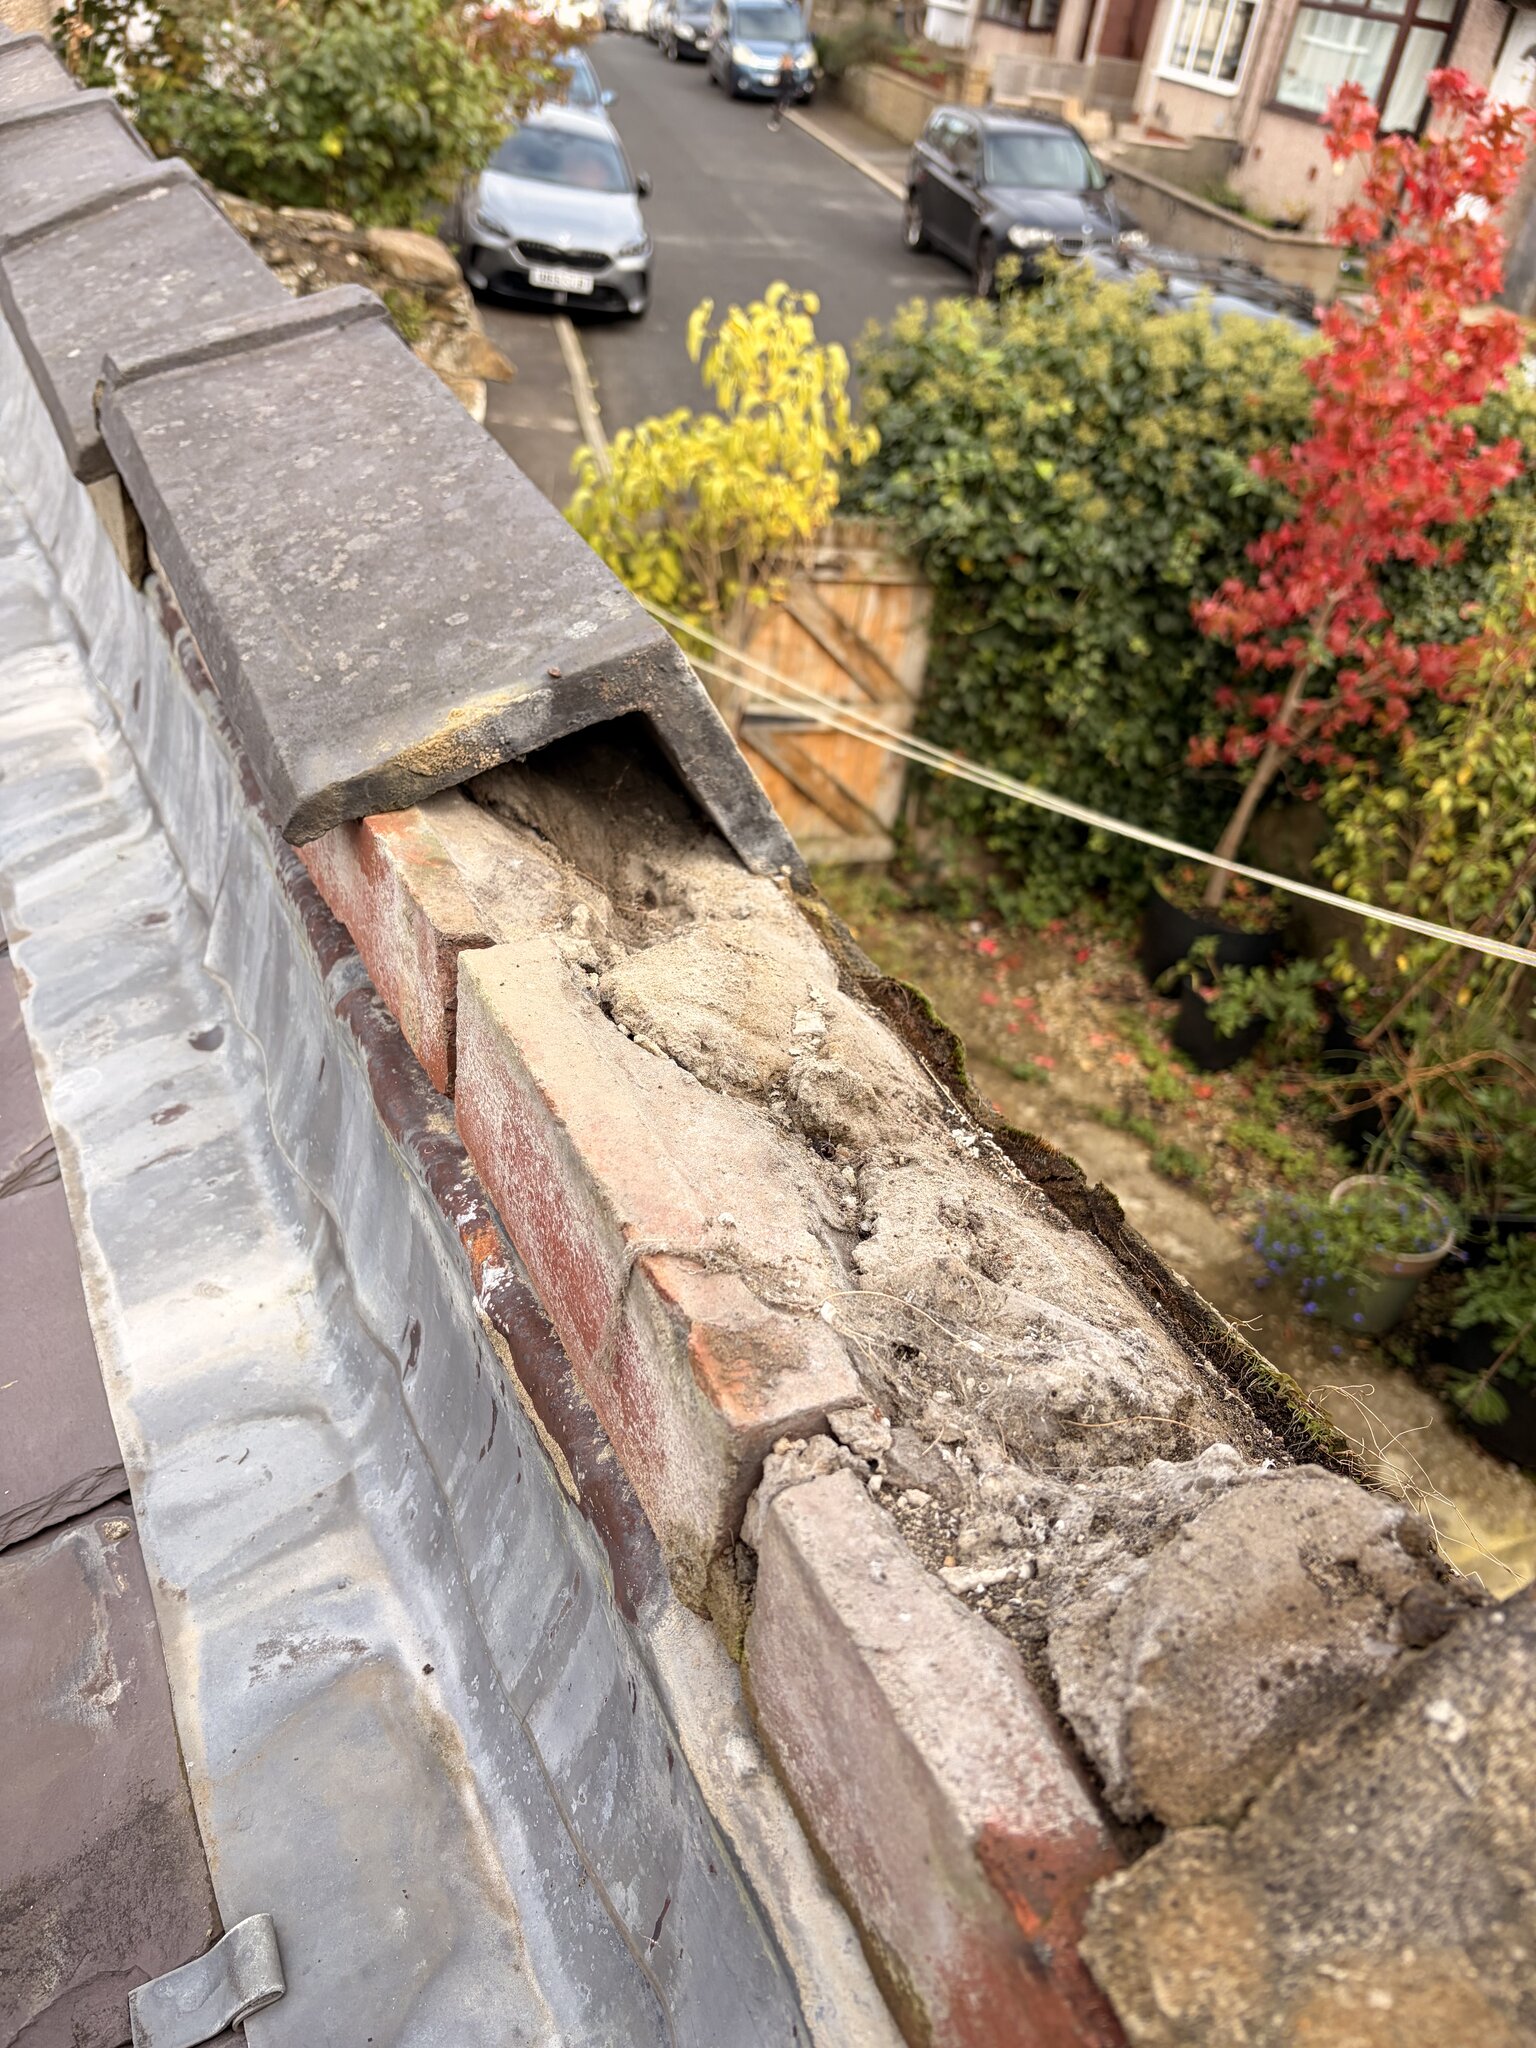
IMG_1339.jpeg


I’m trying to work out what would be the best way to approach this. I could rebed the tiles and render the small wall drop down to the chase where I’d use leadmate again. But I don’t want to create a situation where when the roof comes to being replaced (probably in a year or so) inserting new lead pops off/cracks the render and single brick/ridge above.

I’m open to any ideas on how to approach this, perhaps even improve this janky setup.

On the other side of the wall is my neighbors yard. A little further back is where his extension ends and the party wall steps up to his roofline.

Thanks,
Alex
 

Attachments

  • IMG_1340.jpeg
    IMG_1340.jpeg
    1.2 MB · Views: 17
Can you do a sketch of what it looks like, on each side of the wall, as a section through the wall?

E.g. is it where two pitches meet, or is it where a pitch meets a vertical wall, or two different height pitches etc?
 
OP,
Where the party wall in pic#1 extends above the roof abutment it becomes a parapet. Is the party wall solid or cavity?

In your case, first thing might be to drop the full length of the "lower" (pic#1) parapet to the abutment line - & see what you've got before any remedial rebuilding.
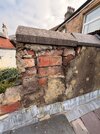
Does pic#2 form part of the neighbor's extension? Or is it also part of the parapet? Whatever, it also needs rebuilding.
Do you have damp issues below the roof?

Why not post pics of the neighbor's side of the wall showing his extension?
Pics showing the whole roof?
And pics showing the already flashed roof abutment with the rear elevation.
 
Hi Ree, the parapet wall is solid brick with clinker infill. A header course is every 5 courses. My extension has its own thermalite block wall with a 5cm cavity between it and the solid one with a DPC tied into the floors DPM.

Thinking that may be the direction I’ll need to go with it, the lead cover flashing could be replaced at the same time.

Pic 2 does indeed, since posting that amazing brickwork came loose after I chipped away the render gently. It was held together with… mud. I’ve rebuilt it now properly keyed into surrounding bricks and reinstated a matching ridge tile. I can see this area has failed when the people replacing the roof on the rental next door drove wood wedges into the perp where my bricks aren’t keyed into anything. There’s only slight damp issues where the extension adjoins the original rear wall of the house on this side, but nothing major.

Oh I didn’t take any as there isn’t much to see, it’s just a lime rendered flat surface on his side, I don’t actually have any photos to hand, didn’t take any of the abutment I’ve done - didn’t know anyone who would have been interested at the time
 
Nice piccie!

So no opposing roof on the other side of the wall? Therefore no potential to create a ridge by reducing it and roofing over it.

I'm trying to work out why it's so tall.
 
Nice piccie!

So no opposing roof on the other side of the wall? Therefore no potential to create a ridge by reducing it and roofing over it.

I'm trying to work out why it's so tall.
Thanks

nope, as far as I can tell the height is that to meet with what would have been the roof ridge on the coal store at the end of the yard. On most of these properties they are long gone.

The stagger between properties is 1.4m, making this wall 3m tall to ground level on my side.

I did consider lowering it by 1 brick course and using spare slates I have to create a proper ridge detail. But seems far from ideal, besides there’s nothing to attach a batten to up there.
 
I did consider lowering it by 1 brick course and using spare slates I have to create a proper ridge detail. But seems far from ideal, besides there’s nothing to attach a batten to up there.
It's a party wall so trespass is out of the question. It should remain as a parapet. You need to agree costs with the neighbour to tidy up the brickwork and finish the parapet correctly - i.e. with a coping etc.

If this was your property alone, you'd likely extend the rafters so that the roof tiles travel far enough upwards to be covered with a 'mono ridge'.

1791869327406.png
 
It's a party wall so trespass is out of the question. It should remain as a parapet. You need to agree costs with the neighbour to tidy up the brickwork and finish the parapet correctly - i.e. with a coping etc.

If this was your property alone, you'd likely extend the rafters so that the roof tiles travel far enough upwards to be covered with a 'mono ridge'.

View attachment 424165
If only that were a concept my neighbours landlord on that side understood.

He had cowboys replace the main roof with concrete tiles, the 5m span at the back is sagged like a banana. They smashed the top of the party wall to bits and added dry verge capping screwed into the end of the battens. At the top by the chimney the dry verge just ends short of the internal corner where they knocked render off my chimney.

Reason I know the dry verge is fixed that way is from the gaping big holes below left in the wall - I could see inside his loft. And on the front elevation they’re falling off.

I have tried to communicate with them regarding the chimney that actively pours water in but to no avail. The tenant says the landlord just doesn’t care about the property, only had the roof done because they’d had someone spray insulation it previously

Meanwhile on the other side I’m on good terms with my neighbour, even had a chat and invited them up to the roof before touching any slates near the party wall (my battens end on their rafter).

Just another added complication to living here unfortunately. Though I must clarify I do not intend to disturb the bricks on their side of the party wall. Just make good the existing setup best I can to ensure my extension remains watertight, maybe removing the odd triangular brick rubble course from my side.
 

If you need to find a tradesperson to get your job done, please try our local search below, or if you are doing it yourself you can find suppliers local to you.

Select the supplier or trade you require, enter your location to begin your search.


Are you a trade or supplier? You can create your listing free at DIYnot Local

 
Back
Top