

Hi all,
I would really like an LED wall niche above our bath. Something similar to what you see in the photo.
I've been looking at prefabricated options and I am finding them both very expensive and limited in their sizes.
There are quite a lot of videos online of people building them themselves, but they mainly seem to be an American thing, I don't think I've found one example of someone doing this in the UK and I am worried that there is a reason!
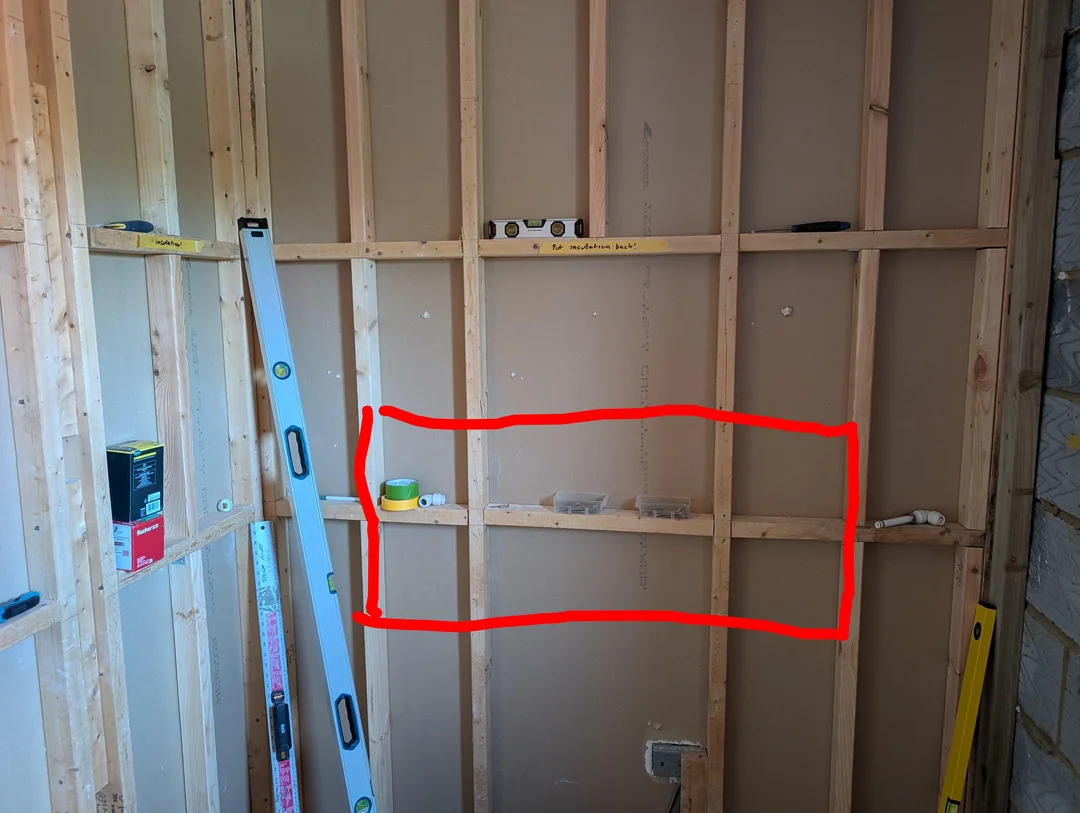
I basically want to put in a niche that is 1200 x 350mm. The wall cavity depth is 63mm. The stud wall is 1750mm wide and is not load bearing and has a bedroom on the other side.
I will need to cut out some studs and rearrange the framing to hold the 1200 x 350 frame for the niche.
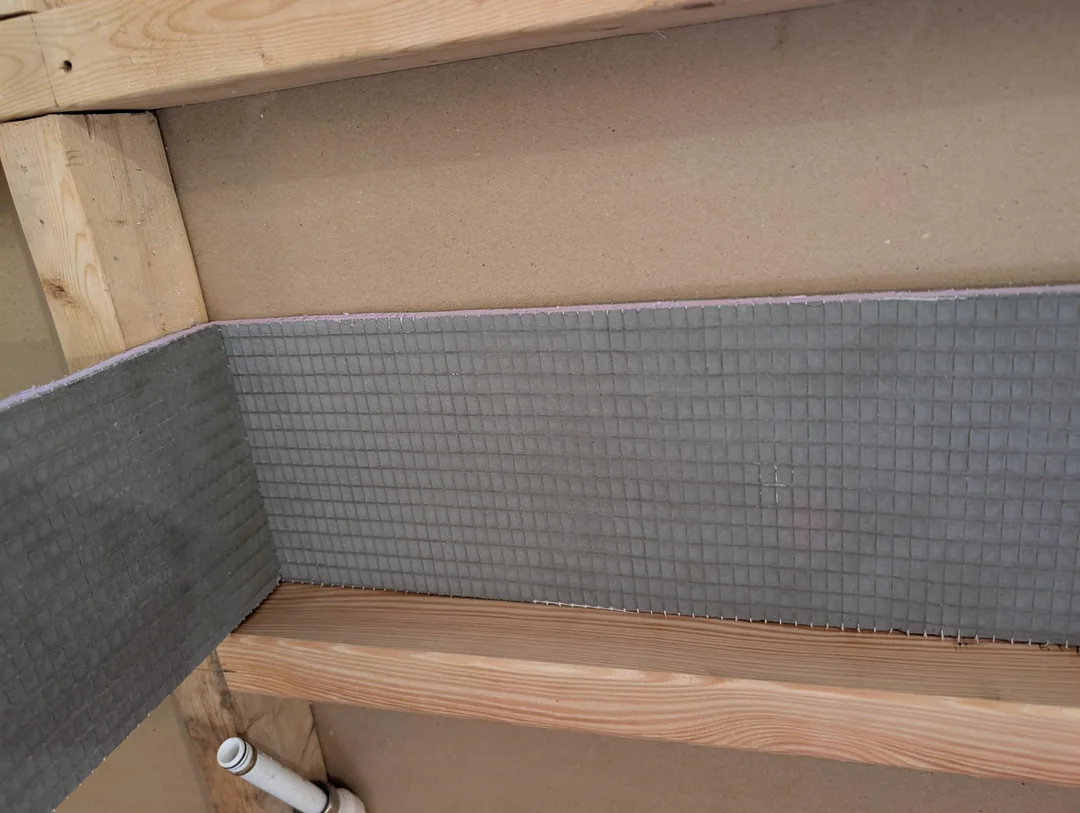
I plan to use 12.5mm XPS tile backer board on the walls and then use the same backer board for the internals of the niche (as mocked out with a couple of pieces of jackoboard). All the joins will be siliconed/glued and taped and then the whole niche will be tanked. It will all then be tiled.
I'm not sure how I'm going to do the LED strip yet, but I believe there are options.
Does anyone have any advice about doing this or might have done it themselves?
Thank you
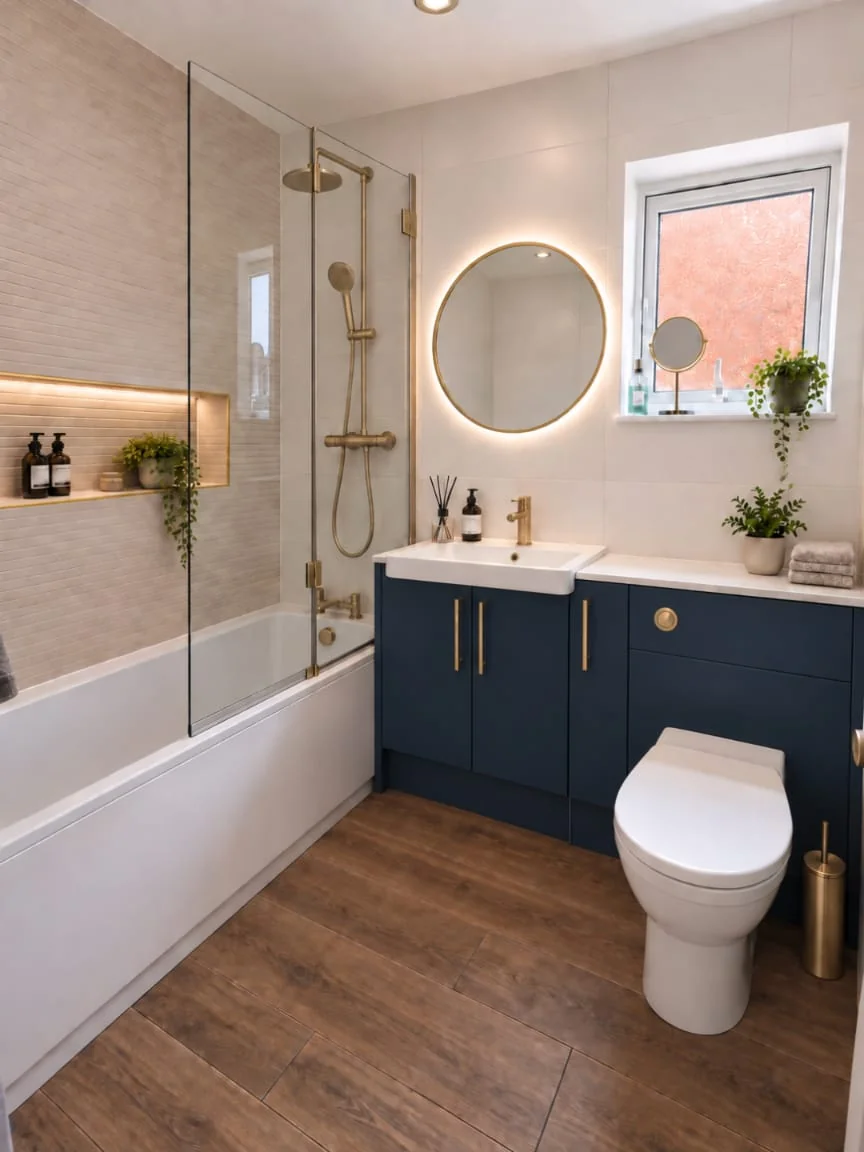
I would really like an LED wall niche above our bath. Something similar to what you see in the photo.
I've been looking at prefabricated options and I am finding them both very expensive and limited in their sizes.
There are quite a lot of videos online of people building them themselves, but they mainly seem to be an American thing, I don't think I've found one example of someone doing this in the UK and I am worried that there is a reason!
I basically want to put in a niche that is 1200 x 350mm. The wall cavity depth is 63mm. The stud wall is 1750mm wide and is not load bearing and has a bedroom on the other side.
I will need to cut out some studs and rearrange the framing to hold the 1200 x 350 frame for the niche.
I plan to use 12.5mm XPS tile backer board on the walls and then use the same backer board for the internals of the niche (as mocked out with a couple of pieces of jackoboard). All the joins will be siliconed/glued and taped and then the whole niche will be tanked. It will all then be tiled.
I'm not sure how I'm going to do the LED strip yet, but I believe there are options.
Does anyone have any advice about doing this or might have done it themselves?
Thank you


