What should I know before I create my own custom bathroom wall niche?

Joined
5 Oct 2014
Messages
203
Reaction score
12
Location
Hertfordshire
Country
United Kingdom
Hi all,

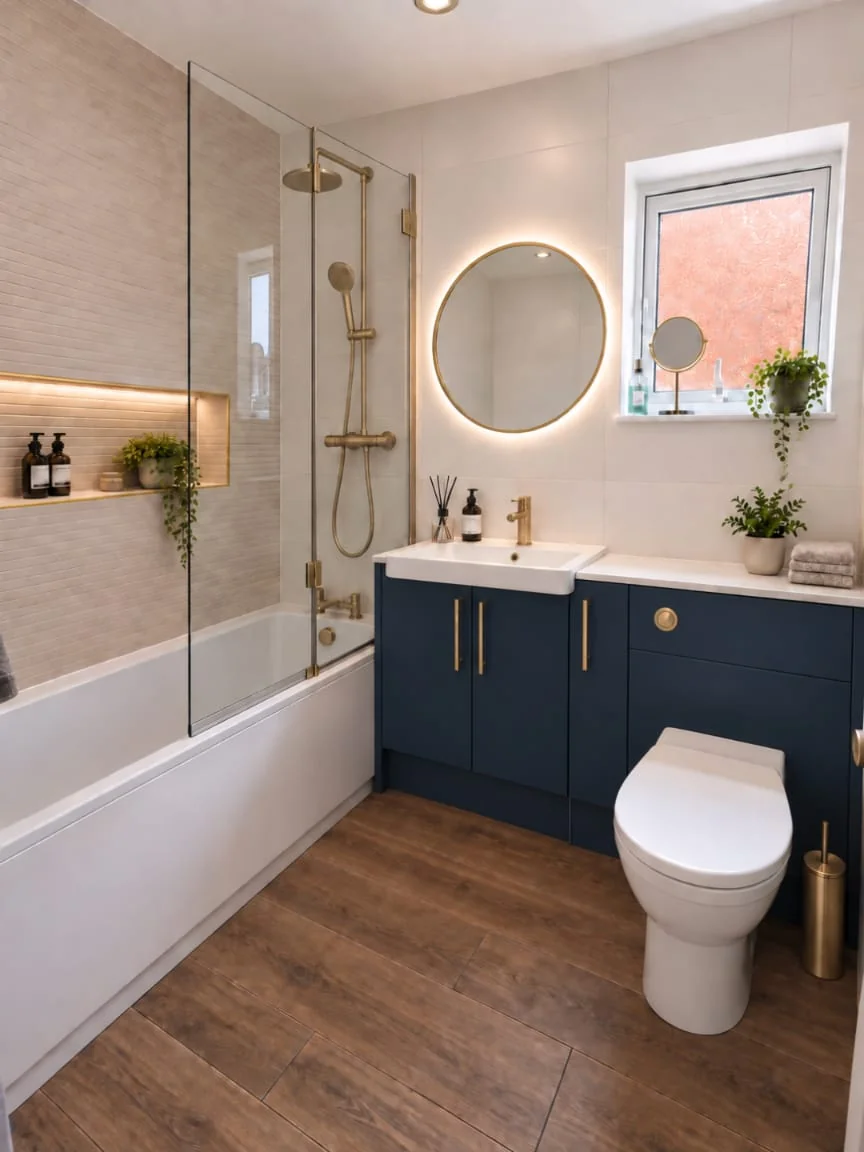
I would really like an LED wall niche above our bath. Something similar to what you see in the photo.

I've been looking at prefabricated options and I am finding them both very expensive and limited in their sizes.

There are quite a lot of videos online of people building them themselves, but they mainly seem to be an American thing, I don't think I've found one example of someone doing this in the UK and I am worried that there is a reason!

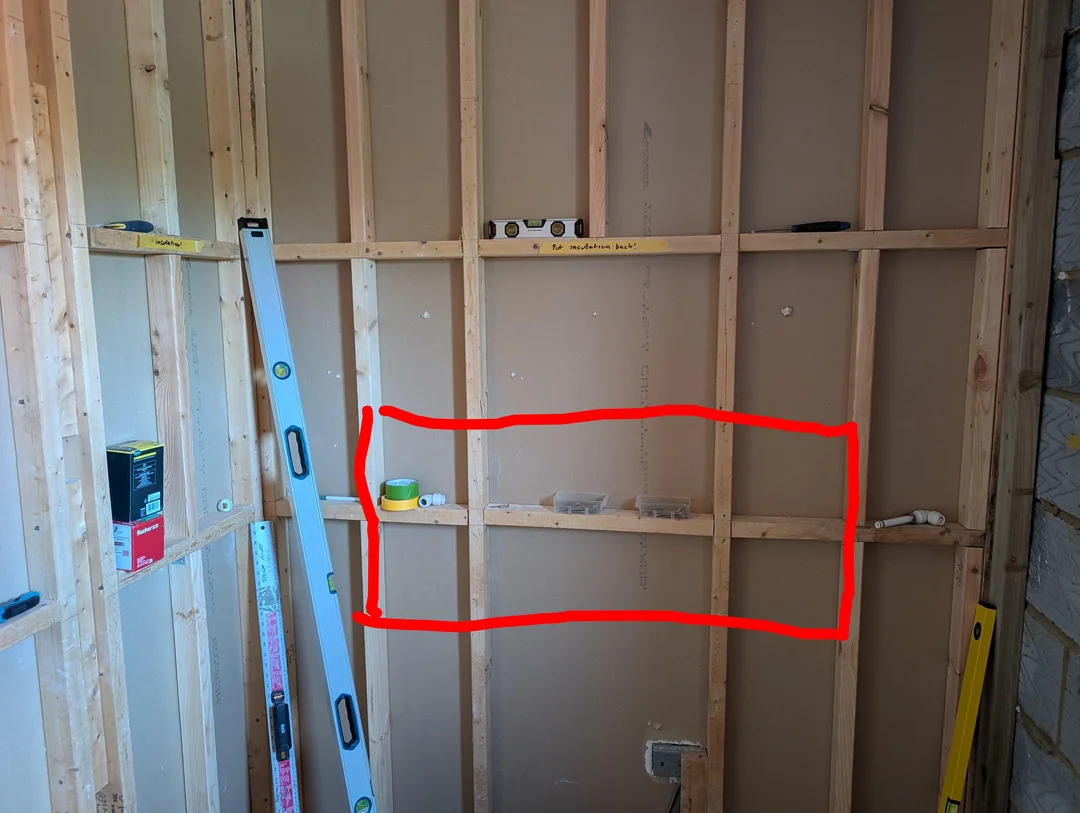
I basically want to put in a niche that is 1200 x 350mm. The wall cavity depth is 63mm. The stud wall is 1750mm wide and is not load bearing and has a bedroom on the other side.

I will need to cut out some studs and rearrange the framing to hold the 1200 x 350 frame for the niche.

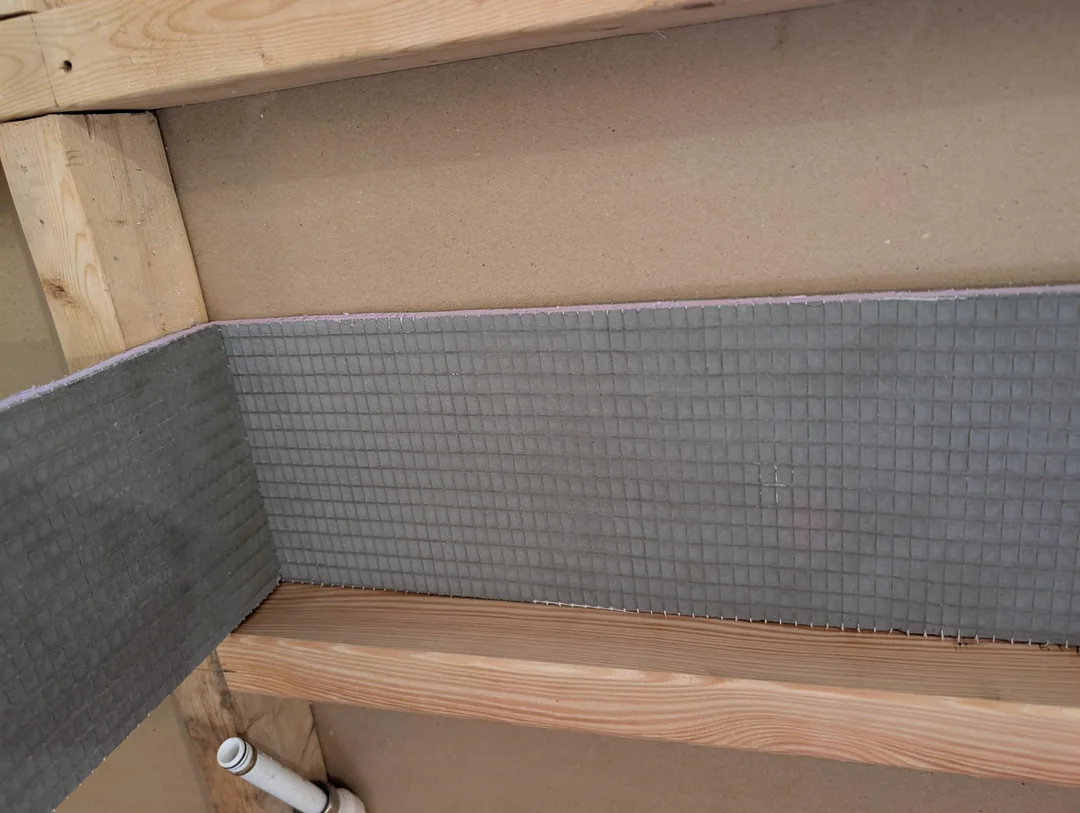
I plan to use 12.5mm XPS tile backer board on the walls and then use the same backer board for the internals of the niche (as mocked out with a couple of pieces of jackoboard). All the joins will be siliconed/glued and taped and then the whole niche will be tanked. It will all then be tiled.

I'm not sure how I'm going to do the LED strip yet, but I believe there are options.

Does anyone have any advice about doing this or might have done it themselves?

Thank you
1790597191348.png


1790597174447.png


1790597208671.png
 
I'm no expert but I suspect you will seriously weaken the wall if you effectively cut through three adjacent studs, particularly when they are that depth.
You can end up with a deeper niche if you use 6mm backer board on the back wall of the niche.
 
Hi all,

I would really like an LED wall niche above our bath. Something similar to what you see in the photo.

I've been looking at prefabricated options and I am finding them both very expensive and limited in their sizes.

There are quite a lot of videos online of people building them themselves, but they mainly seem to be an American thing, I don't think I've found one example of someone doing this in the UK and I am worried that there is a reason!

I basically want to put in a niche that is 1200 x 350mm. The wall cavity depth is 63mm. The stud wall is 1750mm wide and is not load bearing and has a bedroom on the other side.

I will need to cut out some studs and rearrange the framing to hold the 1200 x 350 frame for the niche.

I plan to use 12.5mm XPS tile backer board on the walls and then use the same backer board for the internals of the niche (as mocked out with a couple of pieces of jackoboard). All the joins will be siliconed/glued and taped and then the whole niche will be tanked. It will all then be tiled.

I'm not sure how I'm going to do the LED strip yet, but I believe there are options.

Does anyone have any advice about doing this or might have done it themselves?

Thank you
View attachment 423167

View attachment 423166

View attachment 423168
That is the strangest stud wall construction I have seen in a while. Only two of the visible studs go from floor to ceiling and you intend cutting both of them.
 
You will need to strengthen the vertical studs either side to bear the weight of the enlarged opening. It might be easier and safer to reduce the width of the niche, you will still be able to fit the soap in. Identify the route and the supply for the cable and loose fit it as part of the stud works.
 
If you frame the opening with studwork and screw a big sheet of plywood or OSB to everything you will restore/provide adequate strength.

Screenshot_20261002-091007.Chrome~2.jpg
 
There are two in the corners as well and I would intend to run new full length studs (probably doubled up) top to bottom at the edge of the niche. I would then add extra supports above and below the niche.
 
That is the strangest stud wall construction I have seen in a while. Only two of the visible studs go from floor to ceiling and you intend cutting both of them.
There is a full length studs in each corner as well, secured to each of the other walls.

I will install new full length studs at the edge of the niche frame (probably doubled up) and also add extra studs below and above the nice to add extra strength.
 
I know someone who built a new house. The missus insisted on having a niche, as it's the latest trend apparently. He didn't want to weaken the wall. He ended up building the entire wall at double thickness just so he could put a niche in, it was a total waste of space. They'd have been much better off just having a shelf.

Be aware that you'll be creating a toilet noise transmission path between your bathroom and whatever room's on the other side of that plasterboard! You'll be pretty much in the room with them, you'll hear every fart, splash and wipe.

Use tileboard and a tanking kit over the whole lot before tiling. You need a tiny amount of slope to shed water from the shelf, but any more than a tiny bit and all your shampoo bottles will fall off and chip or crack the shower tray.

Put lots of structural timber around it, properly attached to the uprights that you'll be removing. Big screws and gorilla glue all round. I'd double up the uprights either side, using thicker wood than that already used.
 
Last edited:

If you need to find a tradesperson to get your job done, please try our local search below, or if you are doing it yourself you can find suppliers local to you.

Select the supplier or trade you require, enter your location to begin your search.


Are you a trade or supplier? You can create your listing free at DIYnot Local

 
Back
Top